Patio Cover Contractor in Amarillo, TX
Patio covers, covered patios and outdoor living structures across Amarillo, Canyon and the Texas Panhandle. Engineered for a 108 mph design wind, anchored for uplift, and detailed for a wall that is usually brick.
No obligation. Every estimate starts at the house, looking at the slab, the wall you would attach to and where the afternoon sun actually lands.
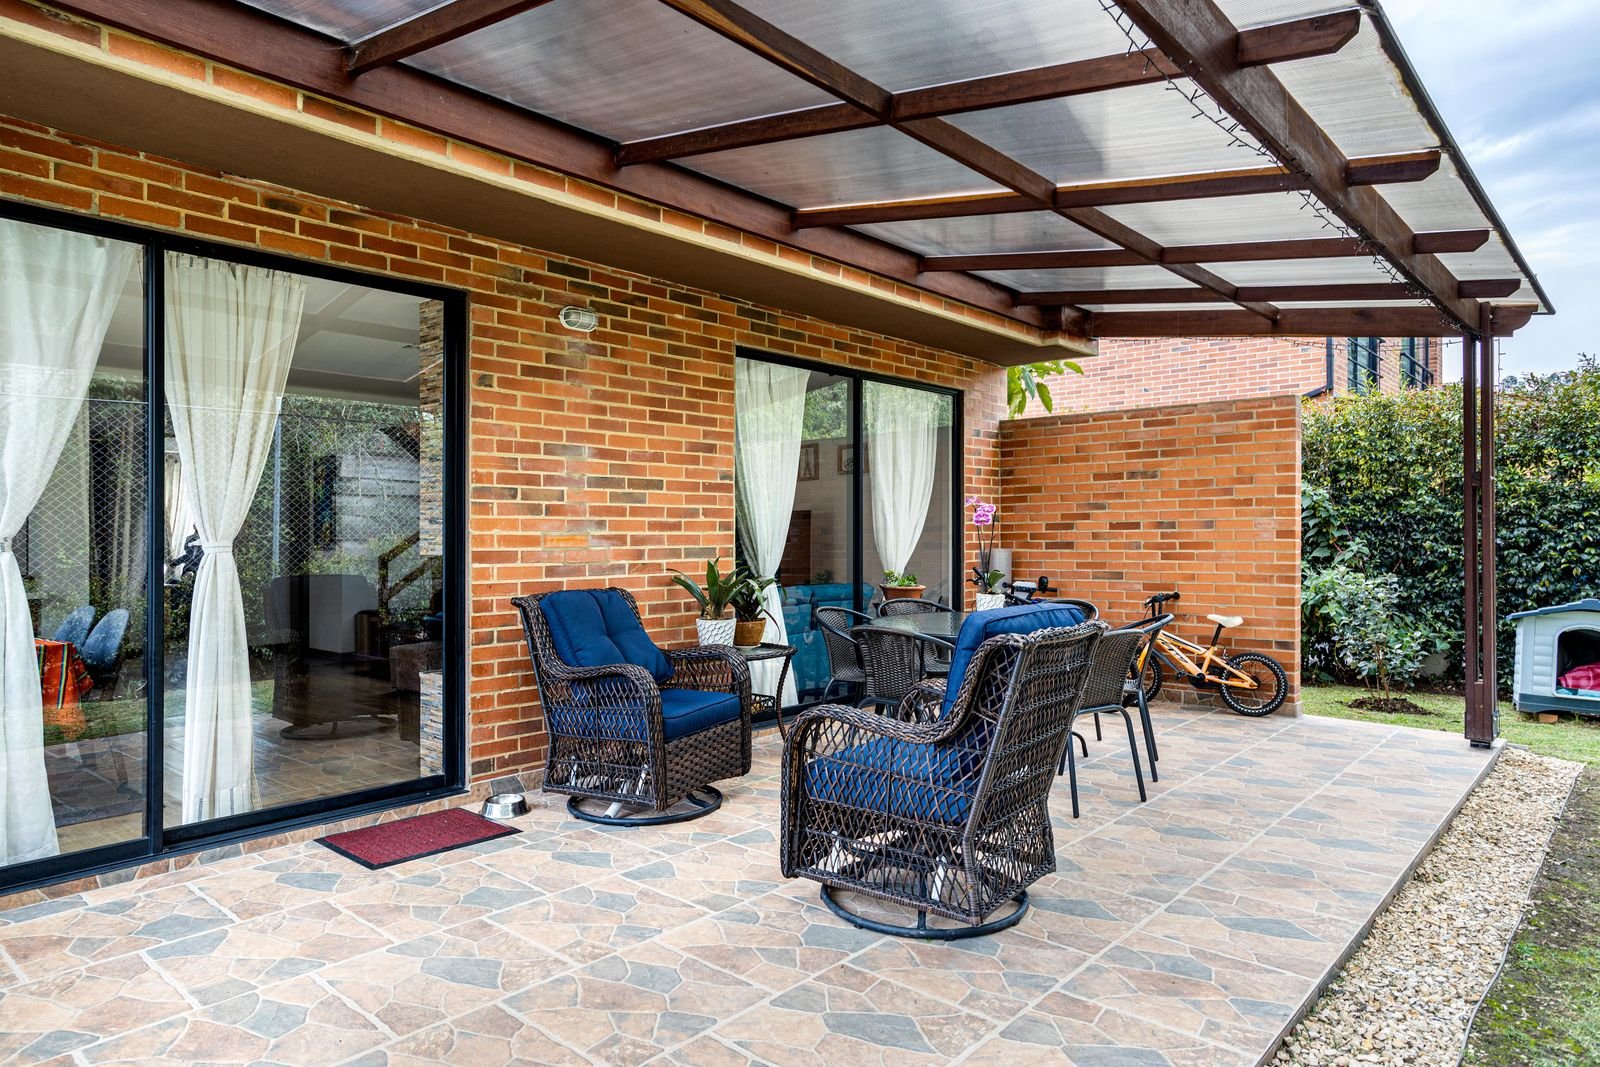 Attached patio cover · illustrative
108 mph ultimate design wind
That is the ASCE 7 value at this location, and it does not change between the 2016 and 2022 editions. Most Panhandle lots also sit in exposure C open terrain, which raises the pressure again at the height a patio cover sits.
68 percent of severe reports are hail
Across the Amarillo forecast area, hail made up 5,849 of 8,594 severe reports logged over sixty years. Texas leads the country for hail an inch or larger. In 2012 hail piled three metres deep and closed Highway 287 for twelve hours.
Solar noon is near 1:50 pm
Amarillo sits at 101.8 degrees west but keeps Central time, so the sun peaks almost two hours after the clock says midday and then points straight down the west elevation until sunset. That is when people actually use a patio.
What we do
A patio cover is a sail before it is a roof
The code asks a patio cover to carry 10 psf downward. The wind here pulls a great deal harder than that upward.
Most people come to us thinking about shade, and shade is the easy part. The engineering problem is the opposite direction. An open roof with air moving over it and under it does not get pressed down, it gets lifted, and the only thing resisting that lift is the weight of the structure and the quality of every connection underneath it.
Run the numbers on a modest cover. A twelve by twenty roof is two hundred and forty square feet of surface. Its own weight might be a thousand pounds. The uplift on that at a 108 mph design wind is the same order of magnitude, acting upward, against gravity rather than with it. So the footings have to resist being pulled out of the ground, not just bearing on it. The post has to be anchored to the footing in tension, because a post merely standing on a pad does nothing. And the connection at the house loads its fasteners in withdrawal, which is the weakest way there is to load a screw.
That is why we start at the wall rather than at the roof. In most of Amarillo the wall is brick veneer, and brick veneer is not allowed to carry it. It is also why a cover bolted to a four inch patio slab with no footings is not a shortcut, it is a missing load path. The appendix lets a patio cover sit on a slab with no footings only where the frost line depth is zero. Amarillo is not a zero frost jurisdiction and sets a 24 in. minimum footing depth, so that exemption does not reach here.
None of this makes a patio cover difficult. It makes it a structure rather than an accessory, and it decides which of the honest options actually fits your house.
What we build
Nine kinds of outdoor structure, one set of standards
A shade sail over an existing slab and a roofed outdoor kitchen are not the same project. They differ in span, in footing, in what has to be run underground first, and in what the code asks of them.
Patio Covers
A roof over the slab you already have. Aluminium, insulated panel or louvered, engineered for 108 mph wind and anchored for uplift.
What it involves →Covered Patios
Slab and cover together, where there is no usable patio yet. One pour, one structure, one set of footings designed as a whole.
What it involves →Outdoor Kitchens
Counter run, grill, gas, water and power under cover. The services get planned before the concrete, because afterwards is expensive.
What it involves →Pergolas & Pavilions
Open rafters or a freestanding solid roof out in the yard. Different footings from an attached cover, and no ledger problem at all.
What it involves →Patio Enclosures & Screen Rooms
Screening in a cover you already have, or building one to be screened. Where the bedroom egress rule starts to matter.
What it involves →Concrete Patios & Extensions
New slabs and extensions on Panhandle clay, where thickness, reinforcement and joint layout decide whether it cracks.
What it involves →Carports
A roof for the vehicle rather than the seating. Named separately in several Panhandle permit ordinances, and not the same as a patio cover in code.
What it involves →Outdoor Fireplaces & Fire Pits
Built-in fireplaces and fire features, gas or wood, sited for the prevailing wind rather than the view.
What it involves →Decks
Framed decks at 40 psf, with the ledger detail that brick veneer actually allows. Often the reason a cover has to be freestanding.
What it involves →How it runs
Six stages, and you get a number before the third one
Walk the yard
We look at the slab, the wall, the roof line above it, where the gas and water run and where the afternoon sun lands. The wall construction usually decides the design on its own.
Check the jurisdiction
Amarillo, Canyon, Pampa, a smaller town or unincorporated county. They are genuinely different processes and one of them has no building permit at all.
Range and scope
A written range and what sits inside it, before anyone draws anything. If the project does not pencil at your budget we say so here.
Design and engineering
Post spacing, panel span, beam line if one is needed, and the connection detail at the house. Stamped drawings where the jurisdiction or the span asks for them.
Permit and approvals
The city submission, and the HOA architectural committee separately where one exists. Neither substitutes for the other.
Build and inspect
Footings, posts, structure, roof, then electrical for fans and lighting. Inspections where the jurisdiction runs them.
Before drawings
Get a range before you get a design
Tell us the address and roughly what you have in mind. We come back with a range, the permit path for that specific parcel, and what your wall will actually allow.
The numbers behind the design
What the code and the climate ask for here
Amarillo does not publish a filled-in design criteria table, so these come from the ASCE and USGS data a design professional would use, plus the City’s own published requirements.
Wind and snow from ASCE 7-16 wind and snow hazard data, seismic from the USGS seismic design maps, footing depth and codes from the City of Amarillo Building Safety pages.
Wind is what governs, not snow and not seismic
Ground snow here is 15 psf, which is real but small. Seismic lands in category A to B depending on site class, which is low enough that it never drives the design of a structure like this. Wind does all the work.
One more number worth knowing: the mean wind speed here is 12.9 mph across the whole year, and the record gust at the airport is 83 mph, 14 March 2025. The design event matters, but so does the fact that it is windy nearly every day. Fasteners that work loose are a fatigue problem, not a storm problem.
Permits
Who actually has jurisdiction over your patio cover
This is the thing most often got wrong in this market, in both directions.
Inside Amarillo city limits it is straightforward. The City runs a full permit desk on 2021 IRC and 2020 NEC. Its published exempt-work list covers detached accessory structures under two hundred square feet, and an attached cover is not detached, so you need a permit. Fees are per square foot with a flat plan review, which makes them unusually easy to predict.
Outside city limits the answer is genuinely different, and most content in this market gets it wrong. Texas counties have no general authority to adopt or enforce a residential building code. The narrow exception in state law reaches only new houses on vacant lots, or additions that increase a house by more than half, and a patio cover on an existing home does not come close. The same chapter forbids a county from charging a fee to enforce those standards.
What still applies out there is worth knowing. Septic permits are real and they do apply. The Amarillo Area Public Health District is the authorised agent for both Potter and Randall County. Building over a septic tank or its drainfield is a real and common problem. Floodplain development rules still apply. Electrical work outside city limits still has to meet the state electrical code. And a city cannot reach into its extraterritorial jurisdiction to enforce building or zoning rules there either.
Then there are the other towns, and they are not alike. Canyon enforces the full 2021 code suite with a named building official. Pampa publishes its own permit manual and a design wind speed. Some smaller towns charge a flat fee with no adopted code edition at all, and at least one publishes no permit programme we could find. Each area page says which applies there.
The wall
Brick veneer is the detail that decides your design
Most Amarillo houses present brick to the back yard, and brick veneer changes what is possible. It is a single skin of brick standing about an inch off the framed wall, tied back with light metal ties that resist sideways load only, and it carries nothing but itself.
The code says so twice. On veneer generally: "Masonry veneer shall not support any vertical load other than the dead load of the veneer above." And specifically on ledgers: "Deck ledgers shall not be supported on stone or masonry veneer."
Lag a ledger into brick and two things go wrong at once. You have hung the whole load of the cover on a decorative skin, and you have created a lever arm the thickness of the brick plus the air gap, so every pound becomes an amplified prying force trying to roll the veneer off the wall. Uplift makes it worse, because now the load reverses and pulls.
There are two correct answers and we will tell you which one your house allows. Where a positive connection to the house cannot be verified, the structure has to be self-supporting. That means posts and footings at the house line with a flashed slip joint at the wall, and it is often the cheaper option as well as the right one. The alternative is an engineered through-veneer connector, where tension screws pass through the mortar joint into the framing while a compression strut bypasses the brick and bears on the rim board, so the two act as a truss and the veneer carries nothing.
Quoted from the 2021 International Residential Code and IRC Appendix AH, Patio Covers. Appendix AH is an appendix, not part of the body of the code. An appendix only applies where the local jurisdiction adopts it by name, so whether it is in force here is a question for Amarillo Building Safety.
Hail
What a hail rating means, and what it does not
Hail is the defining weather risk for anything you put in an Amarillo back yard. Across the Amarillo forecast area hail accounted for 5,849 of 8,594 severe reports over six decades, 68 percent of the total, and there are 47.3 a year thunderstorm days in an average year. Texas leads the country outright for hail an inch or larger.
The rating that means something is UL 2218. A steel ball is dropped twice on the same spot. The product fails if any crack, tear or rupture is visible on the back face. Damage to the top surface alone is not a failure. Class 4 is the top of the scale and takes a two inch ball.
The honest position on materials: a thin aluminium skin over a foam core will dent cosmetically in large hail without necessarily failing. A wood-framed cover with a rated roofing product over it can carry a genuine Class 4 rating on that roofing. Neither is wrong. They are different trade-offs, and the one that suits you depends on whether you mind how the roof looks from an upstairs window.
Class definitions per the Insurance Institute for Business and Home Safety on UL 2218. Storm counts from National Weather Service Amarillo climatology and NOAA Storm Prediction Center data compiled by the Insurance Information Institute.
Manufacturer load and span tables disagree at the margins, so these are the conservative end of what is published. No manufacturer we could find publishes an R-value for these panels. We will not print one we cannot source.
Where we work
Amarillo and 26 nearby communities
Each area page covers who issues the permit there, what the ground does and what the local weather record actually shows, because those three things change far more than the drive time does.
Questions
The six we get asked most
Do I need a permit for a patio cover in Amarillo?
Inside city limits, yes. Amarillo publishes a list of work that does not need a permit, and the only accessory-structure exemption on it is a one-storey detached building under 200 square feet. An attached patio cover is not detached, so it is not on the exempt list and a permit is required.
The fee is worked out per square foot rather than off a valuation table, which is unusual and makes it easy to predict. Source: Amarillo's published list of work exempt from a permit.
What about outside the city, in Potter or Randall County?
There is no county building permit for a patio cover, and that is a legal fact rather than an oversight. Texas counties have no general authority to adopt or enforce a residential building code. The narrow exception in Chapter 233 reaches only new houses on vacant lots, or additions that increase floor area or value by more than half. A patio cover on an existing house does not come close. The same chapter forbids a county from charging a fee to enforce those standards.
Do not read that as nothing applying. Septic permits are real and they do apply. The Amarillo Area Public Health District is the authorised agent for both Potter and Randall County. Floodplain rules still apply, and electrical work outside city limits still has to meet the state electrical code. Source: Texas Local Government Code Chapter 233.
My house is brick. Can you attach the cover to it?
Not to the brick. The code is direct about this: "Masonry veneer shall not support any vertical load other than the dead load of the veneer above." and, for decks, "Deck ledgers shall not be supported on stone or masonry veneer."
Brick veneer is a cladding standing about an inch off the framed wall on light metal ties. It carries its own weight and nothing else. Hang a cover on it and you have loaded a decorative skin, with a lever arm the thickness of the brick trying to roll it off the wall. There are two honest answers: build it freestanding on its own posts at the house line, or use an engineered through-veneer connector that carries load past the brick into the rim board. We will tell you which one your wall allows. Source: the 2021 International Residential Code.
What does a patio cover cost in Amarillo?
Over a slab you already have, published installed bands run about $20 to $60 / sq ft depending on what the roof is. An insulated aluminium panel sits around $30 to $60 / sq ft, a wood frame with a solid roof around $60 to $120 / sq ft, and a louvered roof higher again. Building the slab and the cover together lands in the $50 to $150 / sq ft range.
Amarillo runs about 10 percent below the national average, so national figures need adjusting down before they mean anything here. The cost calculators do that and add the permit from the published schedule.
Why does wind matter so much for a patio cover?
Because a patio cover is loaded upward, not downward. The code asks for only 10 psf of downward live load on one. Amarillo's ultimate design wind speed is 108 mph, and an open roof with air moving over and under it behaves like a wing.
So the whole job is a tension problem. Footings resist pull-out rather than bearing, the connection at the house is loaded in withdrawal, which is the weakest way to load a screw, and every joint from rafter to beam to post to footing has to be continuous. A cover that is simply set on a four inch slab has no anchorage at all.
Insulated panel or a plain aluminium cover?
An insulated panel is an aluminium skin about 0.024 to 0.032 in. thick bonded either side of an expanded polystyrene core. It is quieter in rain and hail, noticeably cooler underneath, and it spans further, which can save you a post line. A plain aluminium pan is cheaper and lighter and gets hot above your head.
One honest caveat on both: a thin aluminium skin over foam dents cosmetically in large hail without necessarily failing. that is a trade-off worth knowing about before you choose it. And no manufacturer we could find publishes an r-value for these panels. we will not print one we cannot source.