About Amarillo Patio Covers
We build one category of structure and we know the wind, the hail and the ground it has to stand up to. This page says what we do, how we work, and what we will not claim.
No obligation. Every estimate starts at the house, looking at the slab, the wall you would attach to and where the afternoon sun actually lands.
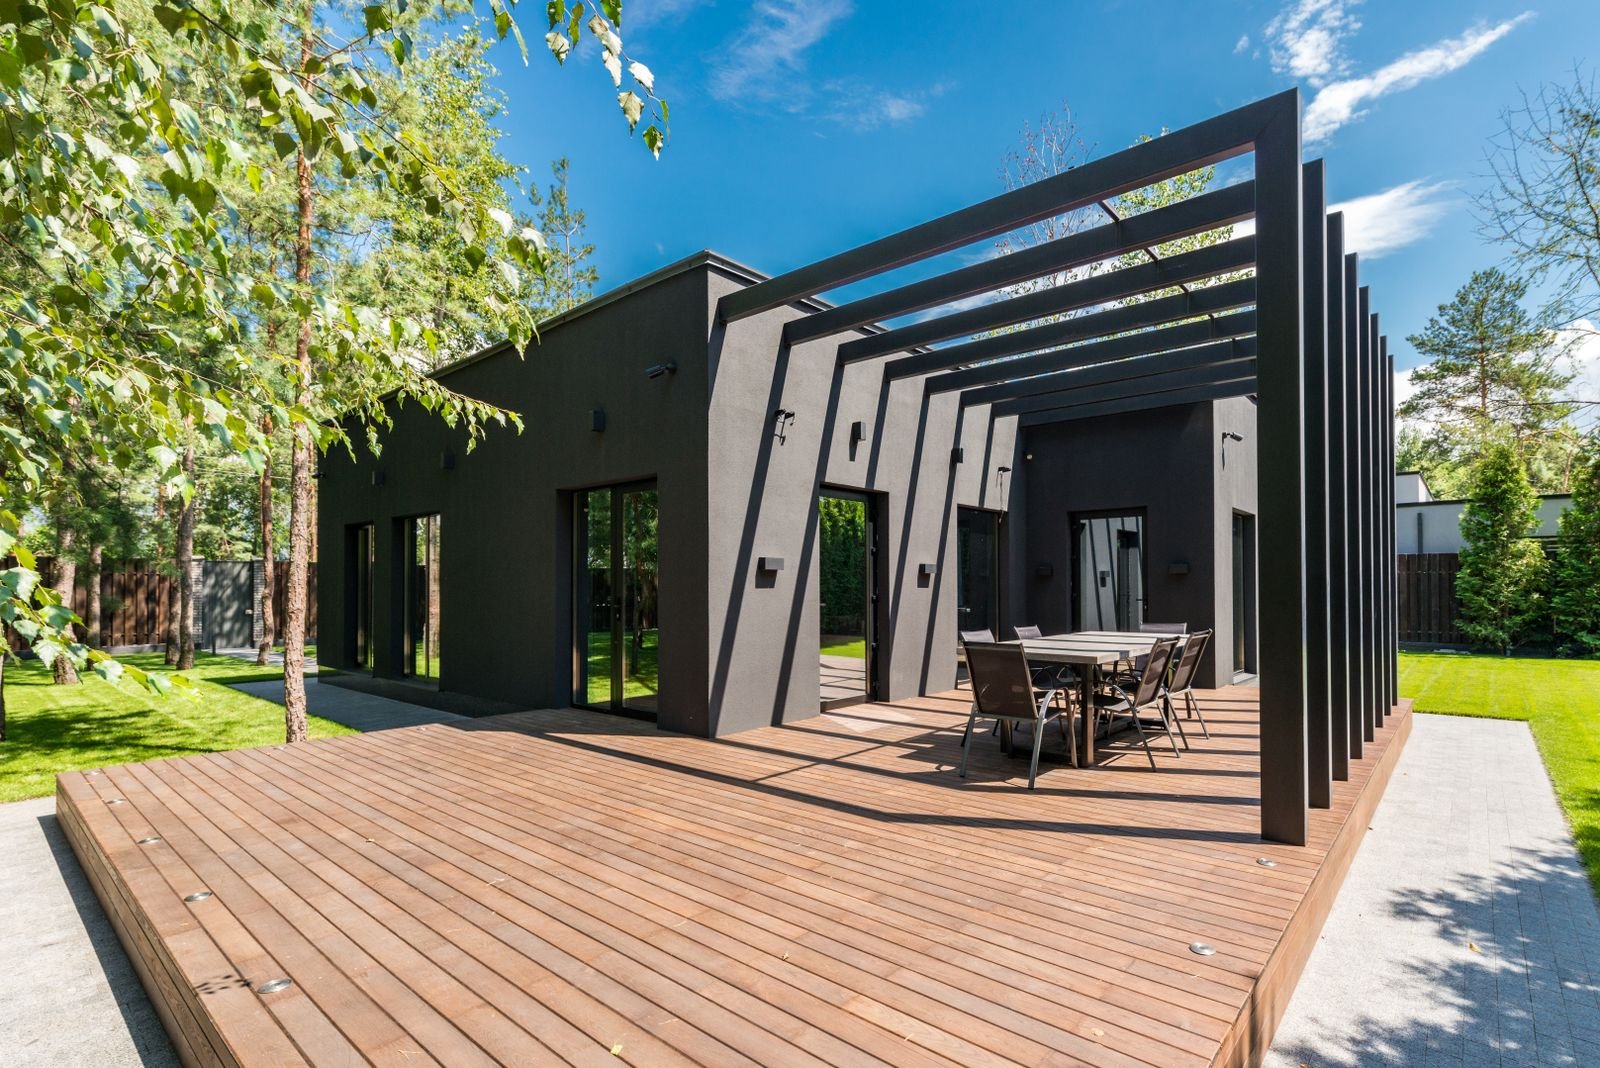 Outdoor living · illustrative
Who we are
A narrow trade, in a place with specific problems
We build patio covers, covered patios, outdoor kitchens, pergolas and pavilions, enclosures, concrete patios, carports, fire features and decks across Amarillo, Canyon and the Panhandle. That is the whole list. We do not build houses and we do not take on general remodelling.
The narrowness is the point. An outdoor structure here runs into a 108 mph ultimate design wind on lots that are usually exposure C, a housing stock that is largely brick veneer and therefore cannot carry a ledger, clay soils that move seasonally, hail that accounts for 68 percent of all severe weather reports in this forecast area, and five genuinely different permitting situations depending on which side of a city limit the address falls.
A contractor who builds a handful of these a year is not going to have those at their fingertips. So our first conversation is about your house and your address rather than about us: what is the wall made of, what is the slab doing, which authority reviews the work, and where does the sun land after five.
How we work
Three habits worth knowing about
The house decides more than the wishlist
We look at the wall construction before drawing anything, because on brick veneer it decides whether the structure can touch the house at all. That single observation changes the post count and a large part of the price.
Published figures, named sources
Every design figure on this site names the authority that published it: ASCE 7-16 wind and snow hazard data, Amarillo's published building safety fee schedule, the USDA soil survey and official series descriptions. Where something is uncertain or recently changed, we say so rather than rounding it into a confident sentence.
Told at the walkthrough, not after
Not every project works as imagined. Finding that out on a site visit costs nothing. Finding it out after drawings are paid for costs real money.
What we build
Nine structures, each with its own page
Patio Covers
A roof over the slab you already have. Aluminium, insulated panel or louvered, engineered for 108 mph wind and anchored for uplift.
What it involves →Covered Patios
Slab and cover together, where there is no usable patio yet. One pour, one structure, one set of footings designed as a whole.
What it involves →Outdoor Kitchens
Counter run, grill, gas, water and power under cover. The services get planned before the concrete, because afterwards is expensive.
What it involves →Pergolas & Pavilions
Open rafters or a freestanding solid roof out in the yard. Different footings from an attached cover, and no ledger problem at all.
What it involves →Patio Enclosures & Screen Rooms
Screening in a cover you already have, or building one to be screened. Where the bedroom egress rule starts to matter.
What it involves →Concrete Patios & Extensions
New slabs and extensions on Panhandle clay, where thickness, reinforcement and joint layout decide whether it cracks.
What it involves →Carports
A roof for the vehicle rather than the seating. Named separately in several Panhandle permit ordinances, and not the same as a patio cover in code.
What it involves →Outdoor Fireplaces & Fire Pits
Built-in fireplaces and fire features, gas or wood, sited for the prevailing wind rather than the view.
What it involves →Decks
Framed decks at 40 psf, with the ledger detail that brick veneer actually allows. Often the reason a cover has to be freestanding.
What it involves →What we will not claim
The things missing from this site, and why
Most contractor websites carry a set of numbers nobody checks: years in business, projects completed, a star rating, a crew size, an award. They are easy to write and they are the first thing that falls apart when someone does check.
So this site does not carry them. There is no founding date, no project count, no review score and no badge. There is also, for now, no phone number and no email address, because the business has not given us ones to publish. A fabricated contact detail would be worse than an absence.
What is here instead is the part we can stand behind: how the structures differ, what the wind and the soil do, which authority has jurisdiction over your address, what the published design criteria are, and what things cost. All of it is sourced.
There are no photographs on this site either, and that is deliberate rather than an omission. Generic stock photography of somebody else's terrace tells you nothing about how a structure is built. So the illustrations here are drawings of the actual thing each page is about: the load path, the veneer detail, the footing depth, the sun angle, the soil profile. When there are photographs of our own completed work, they will appear and they will be labelled as ours.
Anything absent from this list is absent because we could not source it. Ask us directly through the form and we will answer in writing.
Working with us
What the process looks like from your side
You get in touch
An address and a rough idea is enough. Photographs of the wall and the existing slab help more than measurements at this stage.
We walk the site
Wall construction, slab condition, roof line, services underground and where the afternoon sun lands. No charge and no obligation.
You get a range
A written range with the roof type, span and footing approach named, so it can be compared properly with other quotes.
We design it
Spans, posts, footings and the connection detail at the house. Stamped drawings where the jurisdiction or the span asks for them.
We handle the permit
City submission where there is one, and we will tell you when there is not rather than charging you for it.
We build it
Footings, structure, roof, then electrical, with inspections wherever the jurisdiction runs them.
Questions
About the business
How long have you been building patio covers in Amarillo?
We are not publishing a founding date, a crew count or a project total on this site, because those are precisely the claims that are easy to type and hard to verify. A contractor who inflates them is asking to be caught.
What we will do is talk at the walkthrough about work that resembles yours, and answer specific questions about how we would build it.
Are you licensed and insured?
Ask us directly and we will send the current details in writing rather than put a badge on a web page. Insurance status changes, and a claim sitting on a website for two years is worth less than a current certificate.
Ask this of every contractor you talk to, and ask for the document rather than the assurance. In Texas there is no state licence for general residential construction, which makes the question more important here, not less. Electrical work is licensed statewide under Texas Occupations Code Chapter 1305.
Why are there no reviews or star ratings on the site?
Because we have not put review content here that we could not stand behind. A star rating and a review count are trivially easy to fabricate and they are the first thing a consumer protection complaint gets built from.
When there are real reviews on a public platform, we will link to the platform so you can read them at the source rather than in a quotation we selected.
Do you build anything other than patio covers?
Outdoor living structures are what this business does: patio covers, covered patios, outdoor kitchens, pergolas and pavilions, enclosures, concrete patios, carports, fire features and decks. We are not a general remodelling contractor and we do not build houses.
The narrow scope is why we can talk sensibly about veneer ledger restrictions and uplift footings rather than treating a patio cover as a small roof.
What areas do you cover?
Amarillo and 26 surrounding communities and neighbourhoods across the Texas Panhandle. The service areas section has a page for each, covering the permitting authority, the ground and the local conditions in that specific place.
Distance affects scheduling more than price. Where it changes the number we say so before you have spent anything.
Next step
Ask us something specific
The most useful first message is an address, what your exterior wall is made of, and a sentence about what you want. We will tell you what that house allows.