Covered Patio Builders in Amarillo, TX
Slab and cover designed together, for a yard where there is no usable patio yet. One pour, one structure, one set of footings, with the post locations known before the concrete goes in.
No obligation. Every estimate starts at the house, looking at the slab, the wall you would attach to and where the afternoon sun actually lands.
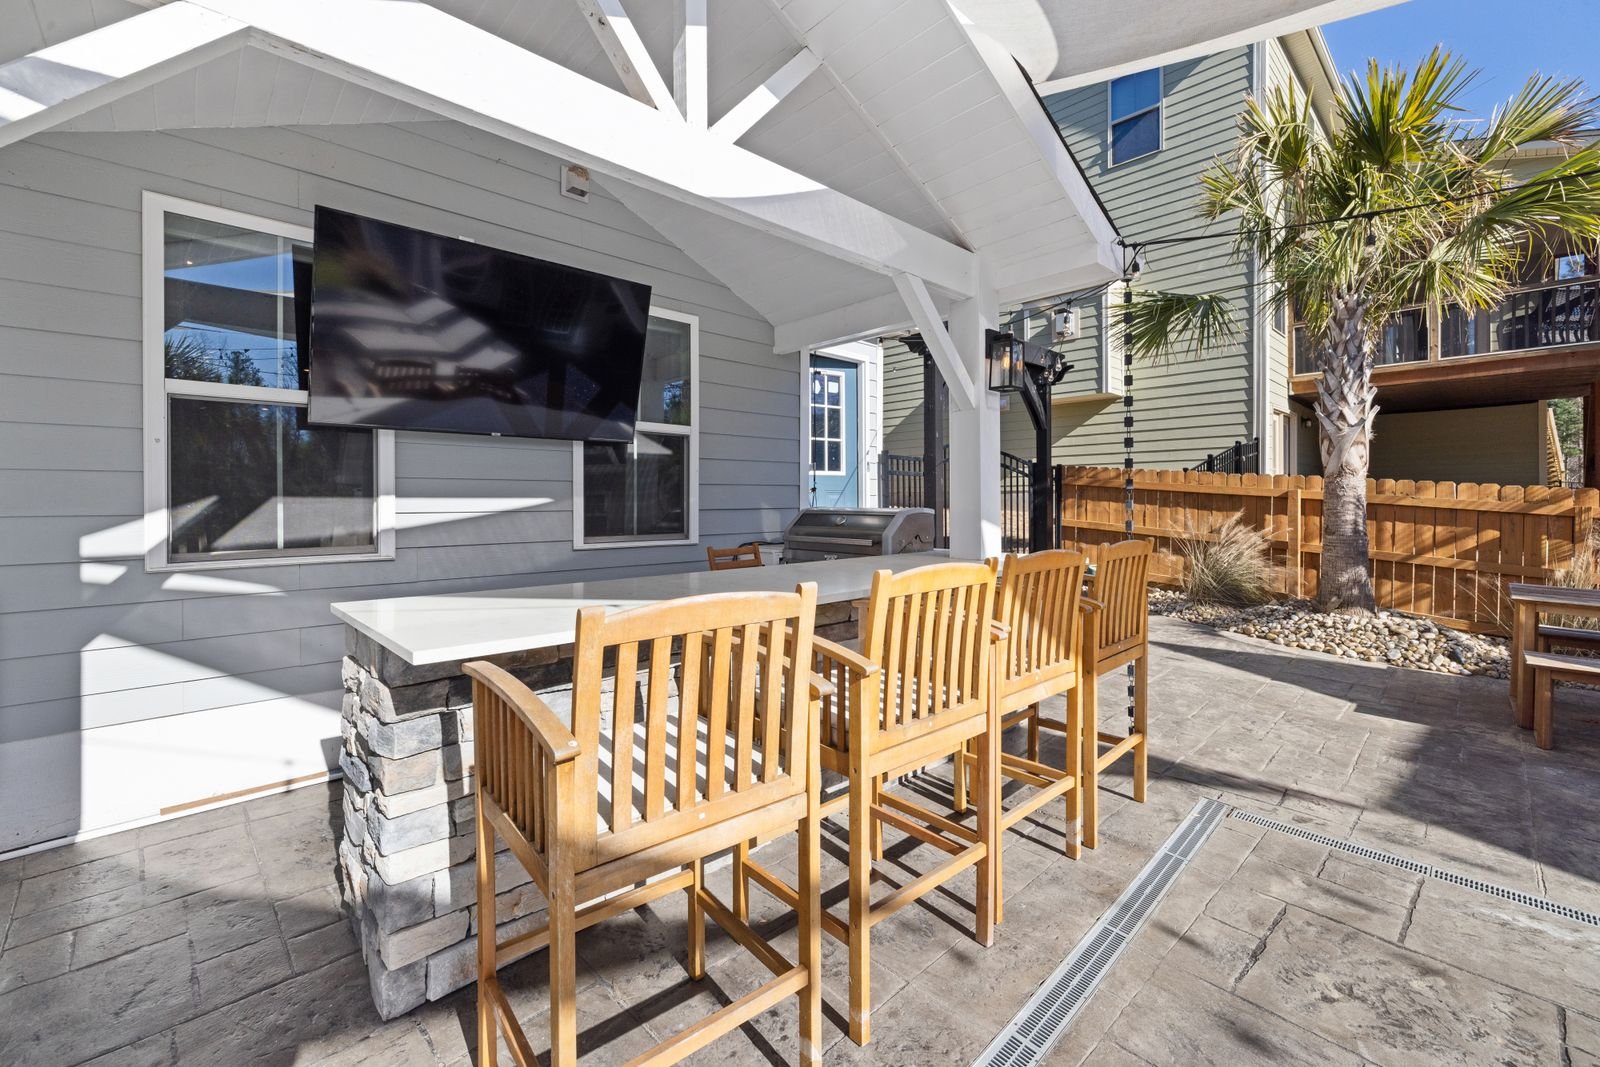 Covered patio · illustrative
The build
Building both at once is cheaper than building them in sequence
Published bands: covering an existing slab runs about $20 to $60 / sq ft. A complete covered patio runs about $50 to $150 / sq ft. That gap is scope, not markup.
A covered patio is what you build when there is nothing usable out the back. Bare dirt, a cracked pad, a slab that is four feet too narrow, or a slab poured where the builder put it rather than where the shade is. The distinction from a patio cover is not cosmetic. The cost data splits the two, and so does the sequence of work.
The advantage of doing both at once is that the footings and the slab are one operation. When we already know where the posts land, their footings get formed, dug to depth and poured in the same day as the slab, tied into the same programme. When a cover is added years later, every one of those footings is a separate hole drilled through finished concrete, and the finished concrete is never quite where the design wants a post.
The second advantage is drainage and level. The slab can be set at the height that lets a door swing over it, sloped away from the house at a rate that actually moves Panhandle rain, and finished at the elevation the cover needs rather than the one the original builder chose. Retrofitting slope into an existing slab is grinding or an overlay, and both are compromises.
The third is that the concrete gets designed for the loads it now has to carry, including post uplift, instead of being asked to do a job it was never poured for.
Included
What a covered patio job covers
Excavation and sub-base
Strip, compact and base. On the shrink-swell clays around here, what happens under the slab decides whether the joints stay tight.
Footings set from the frame drawing
Post footings dug to Amarillo's 24 in. minimum inside city limits and located from the roof layout, not guessed at.
Slab, reinforcement and joints
Thickness, mesh or bar, and a joint layout that puts the cracks where we choose. Concrete cracks; the question is only whether it does so in a straight line you planned.
The structure over it
Posts, beams and roof to the same uplift standard as any cover here: 108 mph ultimate, exposure C on most lots.
Services roughed in first
Gas stub, water, and conduit for lighting or a future kitchen, all in the ground before the pour. Afterwards it means cutting concrete you just paid for.
Grade and drainage away from the house
Slope, and where the water goes once it leaves the slab. A patio that sends rain back at a foundation is worse than no patio.
Sizing it
How big does it actually need to be
The most common regret is not the finish, it is the depth. A twelve foot projection puts a table and chairs under cover and leaves room to walk behind them. Ten feet does not, once a chair is pushed back. Fourteen gives you a seating group and a grill without one crowding the other.
Width is easier to judge because a wall gives you a reference. Depth has nothing to measure against until the furniture arrives, which is after the concrete has set.
There is a structural argument for the same answer. Projection is what drives panel thickness and beam size, and the published span tables have steps in them. Going from eleven feet to twelve may cost nothing structurally. Going from thirteen to fourteen may add a beam. It is worth asking where those steps fall before settling on a number, because sometimes an extra foot of usable patio is free and sometimes it is expensive.
And the sun argument. About 1:50 pm, because Amarillo sits near 101.8 degrees west and keeps Central time. At five in the afternoon the sun is 47 degrees up, almost due west. A roof stops overhead sun; it does very little about sun arriving at that angle. A west-facing patio needs depth, or a screen at the end, or both.
Installed bands from published national cost guides, adjusted for this market using the Craftsman 2026 National Building Cost Manual. These are planning ranges, not quotes.
Process
How a covered patios project runs
Site and sun
Where the shade needs to be at five in the afternoon, not at noon. Then where the water currently runs.
Layout on the ground
Marked out full size before anything is dug, so the depth question gets answered while it is still free to change.
Structure designed first
The roof layout fixes the post positions, and the post positions fix the footings. Doing this the other way round is how posts end up in doorways.
Dig, base and services
Footings and slab prep together, with gas, water and conduit in the trench.
Pour and cure
Slab and post footings, with the anchorage set while the concrete is wet rather than drilled in afterwards.
Frame, roof and electrical
Structure up, roof on, then fans and lighting on wet-rated boxes.
Before you commit
When covering the old slab really is the better answer
We are not trying to sell concrete. If the existing slab is sound, thick enough at the edges, big enough for what you want and in the right place relative to the afternoon sun, cover it. You will spend roughly a third of what a full covered patio costs and get the same shade.
The tests are simple. Is it cracked in a way that moves, meaning the two sides are at different heights? Does it slope toward the house? Is it at least as deep as the furniture you intend to put on it? Is the area you want to sit in the area the slab occupies?
A no on the last one is the most common and the most overlooked. Plenty of Amarillo houses have a serviceable slab on the wrong elevation, catching full sun from four o'clock until dark. Roofing it does not fix that. Pouring where the shade should be does.
One more. If the slab is fine but too small, extending it is a real option and cheaper than replacing it, provided the joint between old and new is detailed properly and nobody pretends the two will behave as one piece. They will not, and the joint should be planned as a joint.
Cost
Price the slab and the cover together
The calculator has a setting for whether you have a usable slab, so you can see both versions of the same project side by side.
Questions
About covered patios
What is the difference between a patio cover and a covered patio?
A patio cover is a roof over concrete that already exists. A covered patio is the concrete and the roof built together as one project. The published cost data treats them separately for good reason: about $20 to $60 / sq ft for the first and about $50 to $150 / sq ft for the second.
If your slab is sound and in the right place, you want the first. If there is no slab, or it is cracked, undersized or sitting in full afternoon sun, you want the second.
How thick should the patio slab be?
Four inches is the normal residential patio, and it is enough for foot traffic and furniture. It is not enough on its own to anchor posts against uplift, which is why post footings are formed separately and dug to depth regardless of what the slab is doing.
Where vehicles will ever cross it, or where the soil is one of the higher shrink-swell clays, five inches with reinforcement is the sensible upgrade. The 2017 Panhandle Residential Foundation Manual treats any soil with a weighted plasticity index above 15 as expansive.
Will the concrete crack?
Yes. All concrete cracks. The work is in deciding where. Control joints are cut or tooled at a spacing set by the slab thickness so that shrinkage relieves itself along a straight line you chose rather than a random one.
The soils here make this more than a formality. Pullman clay runs 35 to 50 percent clay, linear extensibility 6 to 9 cm in the top metre, cracks open through the upper horizons when dry. Sherm runs 38 to 48 percent clay, linear extensibility 7 to 9 cm, surface cracks over 50 cm deep when dry. Ground that moves that much wants a properly prepared base and a joint layout that respects it.
Can you build a covered patio outside the city limits?
Yes, and the process is different rather than absent. Texas counties have no general authority to adopt or enforce a residential building code. The narrow exception in Chapter 233 reaches only new houses on vacant lots, or additions that increase floor area or value by more than half. A patio cover on an existing house does not come close.
What still applies out there: septic permitting through the Amarillo Area Public Health District, floodplain rules, plat requirements, and the state electrical code. Electrical work outside city limits still has to meet the state electrical code.
Do you have to run gas and water before the pour?
You do not have to, but doing it later means saw-cutting a slab you have just paid to finish. Even if an outdoor kitchen is a someday project, a capped gas stub and an empty conduit under the concrete cost very little now and save a demolition later.
This is the single cheapest piece of foresight in the whole job, and it is the one most often skipped.
How long before we can use it?
Concrete is walkable in a day or two and takes far longer to reach full strength. We do not put the structure's full load on green concrete, and we do not let furniture or vehicles on it early.
The realistic constraint is usually not curing but sequencing: footings, cure, frame, roof, electrical, inspection where the jurisdiction runs one.
Related
Other structures people weigh this against
Patio Covers
A roof over the slab you already have. Aluminium, insulated panel or louvered, engineered for 108 mph wind and anchored for uplift.
What it involves →Concrete Patios & Extensions
New slabs and extensions on Panhandle clay, where thickness, reinforcement and joint layout decide whether it cracks.
What it involves →Outdoor Kitchens
Counter run, grill, gas, water and power under cover. The services get planned before the concrete, because afterwards is expensive.
What it involves →Next step
Send the address, not just the size
What your wall is made of, what your slab is doing and which permit desk your address falls under decide more about this project than the dimensions do.