Deck Builders in Amarillo, TX
Framed decks designed at 40 psf, with a ledger detail that brick veneer actually allows. The reason a deck is often freestanding here is the same reason a patio cover often is.
No obligation. Every estimate starts at the house, looking at the slab, the wall you would attach to and where the afternoon sun actually lands.
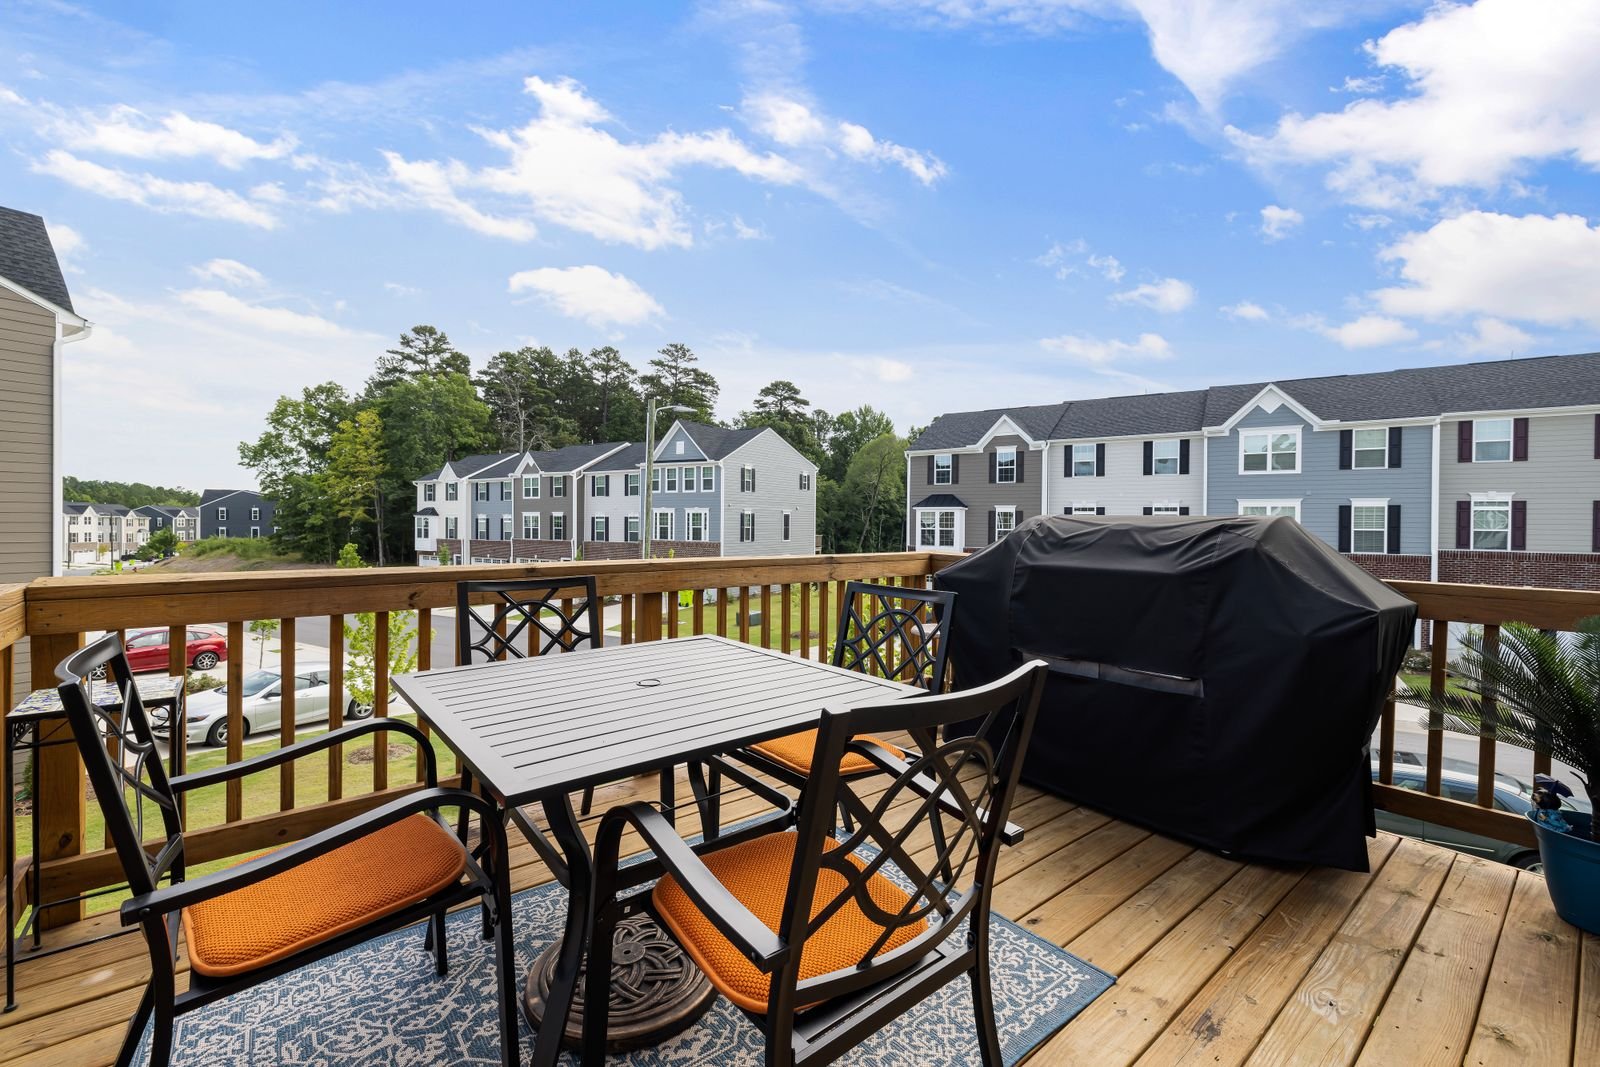 Deck · illustrative
The build
The ledger is the whole conversation
The code sentence that governs most Amarillo decks: "Deck ledgers shall not be supported on stone or masonry veneer."
A deck is designed for 40 psf of live load, four times what a patio cover carries, because people stand on it in numbers. That load has to get to the ground, and on an attached deck a great deal of it goes through the ledger, which is the board bolted to the house.
In most of Amarillo, that house is brick veneer, and the code closes the door on it in one sentence: "Deck ledgers shall not be supported on stone or masonry veneer." There is no interpretation available. Veneer is a skin on ties. It carries itself.
That leaves two legitimate routes and one bad one. The bad one is bolting through the brick and hoping, which loads a decorative skin with a live floor and puts the fasteners in exactly the wrong direction. The legitimate routes are: build the deck freestanding, with a beam and post line at the house so no load reaches the wall; or remove veneer locally and attach the ledger properly to the rim board behind it with the flashing detailed to keep water out of the wall.
Both work. The freestanding version adds a post line and its footings. The through-veneer version adds masonry work and a flashing detail that has to be right, because a leaking ledger destroys the wall it is bolted to. Which is cheaper depends on the house, and we price both when both are viable. Where a positive connection to the house cannot be verified, the structure has to be self-supporting.
Included
What is in a deck build
A ledger decision made openly
Freestanding, or veneer removed and a proper ledger installed with flashing. Not a bolt through brick.
Footings to depth
The 24 in. minimum inside Amarillo, with post bases anchored rather than simply set on a pad.
Framing at 40 psf
40 psf live load, with joist span, beam size and post spacing worked from it rather than from a rule of thumb.
Guards and stairs
Where the deck is high enough to require a guard, the guard is a structural element with its own load case, not trim.
Decking chosen for this sun
Pressure treated pine at $25 to $50 / sq ft or composite at $40 to $80 / sq ft. Surface temperature in full Panhandle sun is a real consideration.
Drainage under and around it
Where water goes when it comes off the deck and off the roof above, and whether the ground under it stays wet against a foundation.
Materials
Wood or composite in this climate
Pressure treated pine is published at $25 to $50 / sq ft installed. It is the cheapest route, it takes a stain, and out here it will need recoating on a cycle because 74 percent of possible sunshine and 146 a year clear days is a hard duty for any finish. Timber also moves along the grain very little, 5 x 10⁻⁶ per C, which is why long runs stay flat.
Composite is $40 to $80 / sq ft. It does not need staining and it does not splinter. Two honest points for this climate: it runs hotter underfoot in direct sun than wood does, and it expands and contracts more, so the gapping at the ends of boards is a specification rather than a preference.
There is a third question people rarely ask, which is whether a deck is the right structure at all. On a flat lot with a door at grade, a concrete patio at $4 to $12 / sq ft does the same job for a fraction of the cost and never needs staining. A deck earns its place where there is a level change: a raised door threshold, a sloping yard, or a view worth lifting yourself into.
Around Amarillo, plenty of lots are flat and plenty are not. In the canyon communities south of the city the ground does something quite different, and there a deck is often the only sensible answer.
Loads from the 2021 International Residential Code, footing depth from the City of Amarillo Building Safety pages, cost bands from published national cost guides adjusted with the Craftsman 2026 National Building Cost Manual.
Process
How a decks project runs
Look at the wall and the level
What the house is clad in, and how far the door threshold sits above grade. Those two answer most of the design.
Decide attached or freestanding
On brick veneer, freestanding or a properly detailed ledger with the veneer removed locally. Priced both ways where both work.
Footings and posts
To depth, anchored, and laid out from the framing plan.
Frame at 40 psf
Beams, joists and blocking sized for the load rather than for the span table someone remembered.
Decking, guards and stairs
Surface down, then guards and stairs, which carry their own load requirements.
Finish and drainage
Coating where the material needs it, and a plan for the water that now runs off a raised surface.
Before you commit
When the deck should really be a patio, and when it should not
If your back door is at grade and your yard is flat, a concrete patio does everything a low deck does, costs a fraction, and does not need maintenance. We will say so, even though the deck is the larger job.
A deck earns its cost in three situations. When the door is well above grade, so a patio would need steps and retaining anyway. When the ground slopes, which is common in the canyon communities south of Amarillo and along the Canadian River breaks to the north. And when the ground itself is the problem, because a framed structure on piers can span ground that would crack a slab.
That last one is worth taking seriously on the high shrink-swell clays. Pullman and Sherm move a great deal seasonally, and a framed deck on properly founded piers is indifferent to surface movement in a way a slab is not.
Where a deck and a cover are both wanted, design them together. A cover over a deck puts its post loads into the deck frame or through it to its own footings, and those are different structures. Building the deck first and adding the cover later usually means cutting decking to get footings in.
Cost
Price a deck, or find out you want a patio
The calculator covers pine and composite with the framing and footings in it, and the concrete patio calculator sits alongside it for comparison.
Questions
About decks
Can a deck ledger be attached to brick veneer?
No. the 2021 International Residential Code states it directly: "Deck ledgers shall not be supported on stone or masonry veneer." That is not a local preference, it is code text.
The two accepted routes are a freestanding deck with a beam and post line at the house, or removing the veneer locally and attaching a ledger to the rim board with proper flashing. We price both where the house allows both.
What does a deck cost in Amarillo?
Pressure treated pine is published at $25 to $50 / sq ft installed and composite at $40 to $80 / sq ft. This market runs about 10 percent below the national average, and our deck calculator applies that once.
Height above grade is the input that moves the number most, because it drives post length, bracing and whether guards and stairs are required.
Deck or concrete patio?
If the door is at grade and the ground is flat, a concrete patio at $4 to $12 / sq ft does the same job far more cheaply and needs no maintenance.
A deck is the better answer where there is a level change, where the ground slopes, or where seasonal soil movement makes a slab a liability. Around Amarillo all three are common on particular lots and rare on others, which is why we look before recommending.
Does a deck need a permit here?
Inside Amarillo, yes for anything that is not trivially small, and the fee is calculated per square foot on the published schedule. A deck with a guard, stairs or any significant height is a structure and gets reviewed as one.
Outside city limits there is no county building permit. Texas counties have no general authority to adopt or enforce a residential building code. The narrow exception in Chapter 233 reaches only new houses on vacant lots, or additions that increase floor area or value by more than half. A patio cover on an existing house does not come close.
Does composite get too hot out here?
It runs hotter underfoot than timber in direct sun, and Amarillo has 146 a year clear days a year with a July normal high of 93 F. Lighter colours help and shade helps more.
If the deck will be under a cover, the difference largely disappears and composite's low maintenance becomes the deciding factor.
Can you put a patio cover over an existing deck?
Often, and it needs its own footings rather than borrowing the deck's. A deck frame designed for 40 psf of downward load was not designed to hold posts down against uplift.
Practically that means posts passing through the deck to their own footings below, which is why designing the two together is much cheaper than sequencing them years apart.
Related
Other structures people weigh this against
Concrete Patios & Extensions
New slabs and extensions on Panhandle clay, where thickness, reinforcement and joint layout decide whether it cracks.
What it involves →Patio Covers
A roof over the slab you already have. Aluminium, insulated panel or louvered, engineered for 108 mph wind and anchored for uplift.
What it involves →Covered Patios
Slab and cover together, where there is no usable patio yet. One pour, one structure, one set of footings designed as a whole.
What it involves →Next step
Send the address, not just the size
What your wall is made of, what your slab is doing and which permit desk your address falls under decide more about this project than the dimensions do.