Patio Cover Costs in Amarillo, TX
Five calculators built on published installed cost bands, adjusted once for this market, with the Amarillo permit computed from the City's own fee schedule rather than guessed at.
No obligation. Every estimate starts at the house, looking at the slab, the wall you would attach to and where the afternoon sun actually lands.
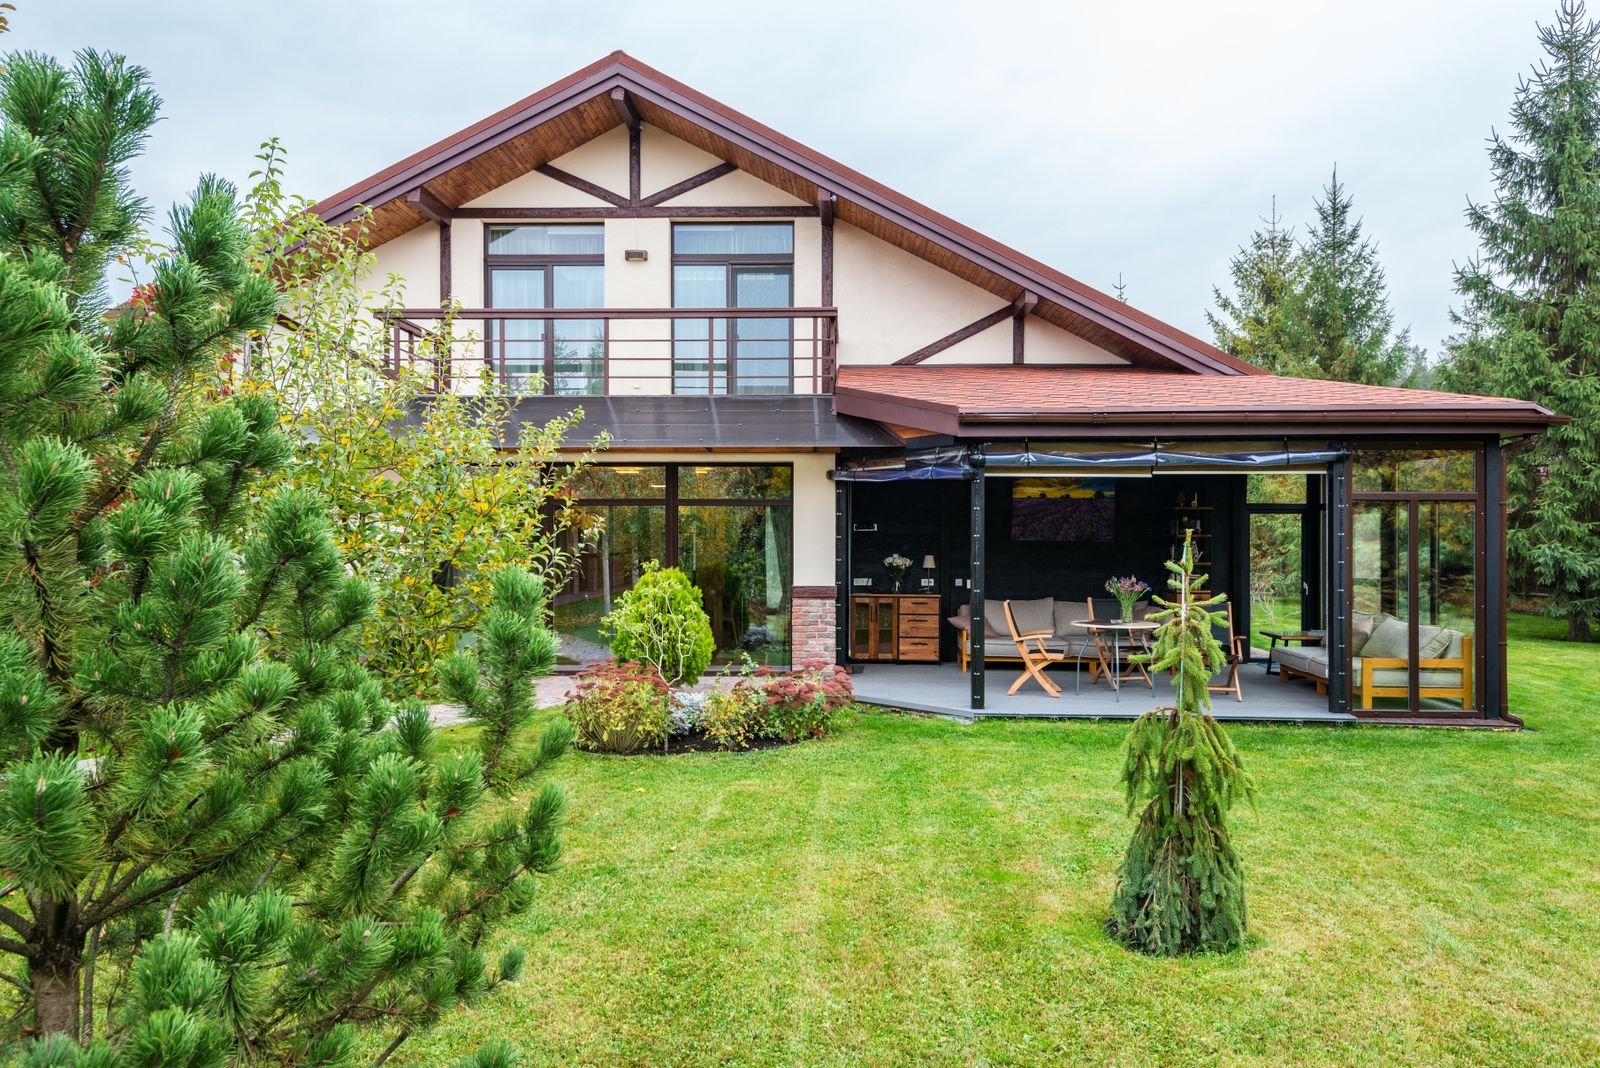 Covered outdoor room · illustrative
Calculators
Pick the one that matches your project
Patio Cover
Size, roof type, slab, wall and jurisdiction. The one most people want.
Run it →Outdoor Kitchen
Counter run, appliances and the gas line priced by distance from the meter.
Run it →Pergola & Pavilion
Kit, custom or pavilion, with the footings priced rather than assumed.
Run it →Concrete Patio
Slabs and extensions with base preparation in the number.
Run it →Deck
Pine or composite at 40 psf, with height above grade as the main driver.
Run it →Method
How these numbers are built, in enough detail to check
The engine is unit tested against the published bands before it goes on the page. A build that produces a total outside those bands does not ship.
Every dollar per square foot figure on this site is an installed price from a published national cost guide. Installed means labour, overhead and the contractor's margin are already inside the number.
That matters because the most common way a cost calculator goes wrong is to take an installed rate and then stack a markup, a permit percentage and a contingency on top of it. Do that and the total comes out a third to a half higher than any real quote. We do not stack anything.
The area factor is applied once. the Craftsman 2026 National Building Cost Manual puts this market 10 percent below the national average, so national figures come down by that amount and then stop moving.
What gets added, visibly and separately, are the three things that genuinely sit outside a square-foot rate. The building permit, computed from Amarillo's published schedule for Amarillo addresses and set to zero where no building permit exists. Stamped engineering, where the span or the jurisdiction asks for it. And concrete, where the job includes a new slab rather than reusing one.
One thing the engine explicitly refuses to do is charge twice for the same surface. An insulated panel or a closed louvered roof already gives you a finished ceiling, so a separate ceiling line on those is not offered.
Reference
The published bands behind every calculator
Installed bands from published national cost guides. The calculators multiply them once by the the Craftsman 2026 National Building Cost Manual area factor, which puts this market 10 percent below the national average, then add the permit, engineering and any new concrete as separate lines.
Permits
What the permit line actually contains
Amarillo is unusually easy to predict, because it charges per square foot rather than off a valuation table. A residential remodel or addition is $0.32 per sq ft, $135 minimum, plan review is $81 flat flat, and there is a $13 technology fee on every permit. Those are the figures the calculator uses, and they come from the City's own published schedule.
Elsewhere the picture varies more than anywhere we have worked. Pampa publishes its own permit manual and its own 115 mph design wind speed. Panhandle charges $0.15 per square foot with a $40 minimum and names carports in its ordinance. Fritch charges $1.00 per 100 square feet with a $15 minimum on 2003-edition codes. Tulia requires a $10,000 contractor bond. Palisades charges $25 for a patio permit. Several towns publish nothing at all.
And on unincorporated ground the calculator charges no building permit, because texas counties have no general authority to adopt or enforce a residential building code. The narrow exception in Chapter 233 reaches only new houses on vacant lots, or additions that increase floor area or value by more than half. A patio cover on an existing house does not come close.
The service areas section has a page for each place with the current position and where it came from.
From Amarillo's published building safety fee schedule. Fee schedules change, so confirm before relying on a figure.
Design criteria
What the structure has to be built to, wherever it goes
Wind and snow from ASCE 7-16 wind and snow hazard data; footing depth and code editions from the City of Amarillo Building Safety pages. ASCE 7-16 and 7-22 return the same value here, so the code did not get stricter.
Questions
About these costs
How accurate are these calculators?
As accurate as a calculator can be without seeing the house, which makes them good for deciding whether a project is worth pursuing and not good enough to sign anything against.
They use the same published bands we quote from, they apply the the Craftsman 2026 National Building Cost Manual area factor once, and they add the permit as a separate line rather than burying it. What they cannot know is what your wall is made of, what your slab will let us anchor to, or what the ground does.
Why do you not just stack a markup on the square foot rate?
Because the published rates are installed prices. Labour, overhead and margin are already inside them. Adding a markup, a permit percentage and a contingency on top inflates a total by a third or more, which is exactly how a calculator produces a number nobody recognises.
So the band is the band. What we add separately are the permit, stamped engineering where it is asked for, and concrete where the job includes a new slab.
Do the calculators include the permit?
Yes, as a separate line and only where one applies. For an Amarillo address they use the City's published schedule: $0.32 per sq ft, $135 minimum, plus $81 flat plan review and the $13 technology fee. For other Panhandle towns they use a flat range, because those fees vary enormously. For unincorporated Potter or Randall County they charge nothing, because texas counties have no general authority to adopt or enforce a residential building code.
Fee schedules change, so treat that line as an order of magnitude.
Why is Amarillo cheaper than the national figures?
the Craftsman 2026 National Building Cost Manual puts this market 10 percent below the national average. That factor is applied once to the published installed bands, before permits or anything else is added.
What is not cheaper here is the engineering. A 108 mph ultimate design wind speed on exposure C ground means footings and connections that a mild-climate build does not need.
What is deliberately excluded?
Site access problems, long utility runs you have not told us about, drainage work beyond the structure, landscaping, tree removal, and anything a site visit turns up in the ground.
Those are real costs on real projects. They are excluded because guessing at them would make the number look precise and be wrong.
Next step
A range is a start. A walkthrough is the answer.
Send the address, what your exterior wall is made of and a photo of the patio. The site visit is free and it is where a range becomes a scope.