Patio Covers in Amarillo, TX
A roof over the slab you already have. Aluminium, insulated panel or louvered, sized for the span, engineered against a 108 mph design wind and detailed for a wall that in most of Amarillo is brick.
No obligation. Every estimate starts at the house, looking at the slab, the wall you would attach to and where the afternoon sun actually lands.
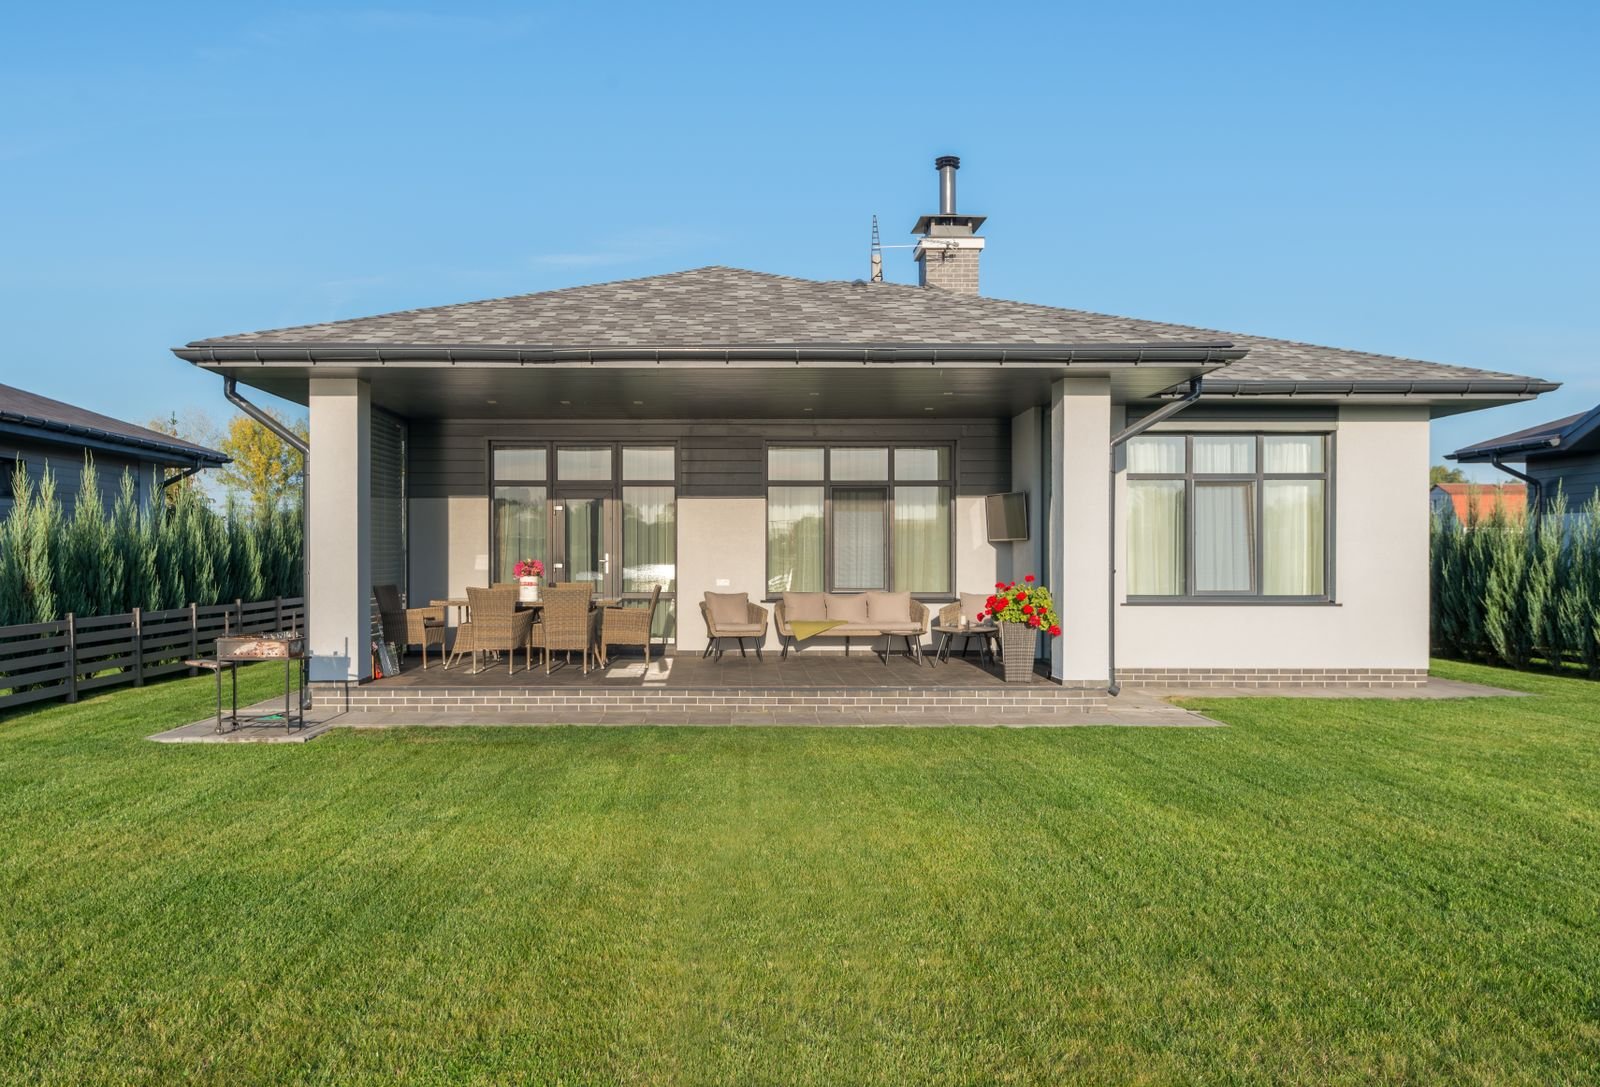 Covered patio · illustrative
The build
The roof is the easy half. The connection and the footings are the job
Design load downward on a patio cover under IRC Appendix AH, Patio Covers is 10 psf. The wind here pulls a good deal harder than that in the other direction.
A patio cover is a flat or shallow roof held up by posts along the outer edge and, usually, carried on the house along the inner edge. That description hides where the money and the risk actually sit. The panels are a catalogue item with published span tables. The two things that decide whether the structure is still there in ten years are what happens at the wall and what happens in the ground.
Start at the wall. Amarillo's housing stock is heavily brick veneer, and veneer is a cladding, not structure. It stands about an inch off the framed wall on corrugated metal ties and carries its own weight only. The code says so twice: "Masonry veneer shall not support any vertical load other than the dead load of the veneer above." and, for deck ledgers, "Deck ledgers shall not be supported on stone or masonry veneer." Bolt a beam to brick and you have hung a roof on a decorative skin, with the thickness of the brick acting as a lever arm trying to roll it off the house.
Now the ground. The uplift on an open roof at a 108 mph ultimate wind is the same order of magnitude as the weight of the roof itself, acting upward. So the footing is not there to carry weight down, it is there to resist being pulled out. That is a different calculation and a different detail. The appendix lets a patio cover sit on a slab with no footings only where the frost line depth is zero. Amarillo is not a zero frost jurisdiction and sets a 24 in. minimum footing depth, so that exemption does not reach here.
Everything else follows from those two. Panel thickness follows the span you want between posts. Post size follows the tributary area and the uplift. Whether you need a stamped drawing follows the span and the jurisdiction. We work in that order rather than starting from a picture.
Included
What is in a patio cover build
A verified load path
Footing to post to beam to rafter to panel, continuous, and designed for uplift rather than only for gravity. Every joint in that chain is a tension joint in a wind event.
An honest wall detail
Either a freestanding post line at the house, or an engineered connector that carries load past the veneer into the rim board. Which one depends on what your wall is, and we check before we quote.
Footings that suit the soil
Depth to Amarillo's 24 in. minimum inside the city, and diameter and reinforcement set by what the ground is. Pullman and Sherm clays move; Amarillo fine sandy loam does not, in the same way.
The right roof for the use
Plain aluminium pan, 3 in. insulated panel, 6 in. insulated panel, or a louvered roof if you want to change the light through the day. They span differently and they price differently.
Wet-rated electrical
A cover open on three sides in a blowing-rain climate gets treated as a wet location at the perimeter, so we specify wet-rated throughout. An outlet box carrying a paddle fan has to be listed and marked for that purpose, and may not support a fan over 70 lb. That last one is why a fan cannot simply go on any box.
The permit, where there is one
Amarillo and Canyon run full permit desks. Several towns nearby run something much lighter. Outside city limits there is no county building permit at all, and we will tell you that rather than charging you for one.
Choosing a roof
Plain pan, insulated panel or louvered
A plain aluminium pan is the cheapest roof that will stay up. It is light, it spans short distances, it drums in rain and hail, and it radiates heat down at you because there is nothing between the sun and the underside but a sheet of metal.
An insulated panel is an aluminium skin about 0.024 to 0.032 in. thick bonded either side of an expanded polystyrene core. It is quieter, it is meaningfully cooler underneath, and it spans far enough to remove a post line: about 12 to 13 ft of projection with no beam at a 20 psf load for the three inch, and about 18 to 20 ft of projection with no beam at a 20 psf load for the six. Two honest caveats. A thin aluminium skin over foam dents cosmetically in large hail without necessarily failing. That is a trade-off worth knowing about before you choose it. And no manufacturer we could find publishes an R-value for these panels. We will not print one we cannot source.
A louvered roof gives you the thing neither of the others can: control. Closed it sheds rain. Open it lets the evening sun through in winter and vents hot air in July. It costs more, published bands run about $45 to $110 / sq ft manual and $55 to $125 / sq ft motorised, and it has moving parts in a climate that throws grit at everything.
There is one pricing trap worth naming. An insulated panel or a closed louvered roof already gives you a finished ceiling. Paying separately for a ceiling under it is paying twice for the same surface, and our calculator refuses to do that.
Wind and snow from ASCE 7-16 wind and snow hazard data at this location, footing depth and code editions from the City of Amarillo Building Safety pages. ASCE 7-16 and 7-22 return the same value here, so the code did not get stricter.
Process
How a patio covers project runs
Look at the wall first
Brick veneer, stone veneer, stucco over frame, or plain siding. This one observation decides whether the cover can touch the house at all, and it changes the post count.
Measure the slab honestly
Thickness at the edge, cracking, slope and how far it actually reaches. A cover wider than its slab has posts landing on dirt, which needs its own footings anyway.
Pick the roof and the span
Panel thickness against the projection you want, and whether a beam line buys you back an open corner.
Design the footings for uplift
Depth, diameter and anchorage, set by the soil and by the pull rather than by the weight.
Permit where one exists
Amarillo works out its fee per square foot rather than off a valuation table, which makes it one of the few places you can predict the cost before you apply.
Build, then electrical
Footings, posts, beam, panels, then fans and lighting on wet-rated boxes and fixtures.
Before you commit
Three things that change the price after the drawing is done
The slab you have. A four inch residential slab poured with the house is usually fine to sit under a cover and useless to anchor one to. If the post line lands on it, we either core through to a footing below or move the posts outboard onto their own. Both are normal. Neither is free, and neither shows up if the estimate was taken off a photo.
The wall you have. On brick, the freestanding answer adds a post line and its footings. The connector answer adds engineering and hardware. On a frame wall with lap siding, neither applies and the job gets simpler and cheaper. This is the single largest swing on a small cover.
Where the address falls. Inside Amarillo there is a permit, a plan review and a technology fee, all published. In an unincorporated part of Potter or Randall County there is no building permit, because texas counties have no general authority to adopt or enforce a residential building code. That is a real saving and it is also a reason to be more careful, not less, about who builds it.
And one that does not change the price but changes the timeline: if you are in an association, the architectural committee is a separate approval from the city, running on its own clock. In an association with more than 40 lots, a denial has to come in writing with the reasons, and the board has to hear an appeal within 30 days of the request.
Cost
See a range before anyone draws anything
The calculator takes your dimensions, your roof type, your wall and your jurisdiction and returns a band with the permit worked out from the published schedule.
Questions
About patio covers
Can a patio cover be attached to a brick house in Amarillo?
Not to the brick itself. the 2021 International Residential Code says "Masonry veneer shall not support any vertical load other than the dead load of the veneer above." and, on deck ledgers, "Deck ledgers shall not be supported on stone or masonry veneer." A brick veneer wall is a skin on ties, an inch off the sheathing, holding up nothing but itself.
There are two legitimate answers. Build the cover freestanding, with its own post line at the house so the load never touches the veneer. Or use an engineered connector detailed to carry load through the veneer cavity into the rim board or studs behind it. We look at the wall before quoting, because the answer changes the post count and the price.
How much does a patio cover cost here?
Published installed bands for covering an existing slab run about $20 to $60 / sq ft, and the spread inside that is mostly the roof. Non-insulated aluminium sits around $20 to $50 / sq ft, an insulated panel around $30 to $60 / sq ft, a wood frame with a solid roof around $60 to $120 / sq ft.
National figures need adjusting before they mean anything in the Panhandle. the Craftsman 2026 National Building Cost Manual puts this area about 10 percent below the national average. Our patio cover calculator applies that once, then adds the permit from Amarillo's own fee schedule rather than guessing at it.
Do I need engineered drawings?
Sometimes, and it depends on span and jurisdiction rather than on a rule of thumb. A modest cover using a manufacturer's published span table inside those limits is often approved on the tables alone. Push the projection past the table, cantilever it, hang it on a veneer wall through a connector, or build in a jurisdiction that asks for a stamp, and you need an engineer.
We would rather tell you at the walkthrough than discover it at plan review. Appendix AH is an appendix, not part of the body of the code. An appendix only applies where the local jurisdiction adopts it by name, so whether it is in force here is a question for Amarillo Building Safety.
Will hail destroy an aluminium cover?
Destroy is the wrong word. Dent is the right one. A thin aluminium skin over foam dents cosmetically in large hail without necessarily failing. That is a trade-off worth knowing about before you choose it. Hail matters more here than most places: across the Amarillo forecast area hail made up 5,849 of 8,594 severe reports logged over sixty years, which is 68 percent of them.
If dents would bother you, that is a real argument for a solid framed roof with a shingled or metal surface over it, or for accepting the cosmetic risk on the cheaper structure with your eyes open. Texas Department of Insurance windstorm certificates apply only inside the designated catastrophe areas, which are fourteen coastal counties and part of Harris. Potter and Randall are not among them, so a TDI windstorm certificate has no force in Amarillo.
How long does it take?
The build itself is short. Footings, cure, structure, roof, electrical. The variable is approval. Amarillo and Canyon both run real plan review. A smaller town may be a counter transaction. Outside city limits there is no building permit to wait on at all.
An association's architectural committee is the one people forget, and it does not run in parallel with the city by default. Start it early.
Can I put a patio cover on an existing slab with no footings?
Not under the code that applies here. The appendix lets a patio cover sit on a slab with no footings only where the frost line depth is zero. Amarillo is not a zero frost jurisdiction and sets a 24 in. minimum footing depth, so that exemption does not reach here.
Practically, an anchor set into four inches of unreinforced concrete has very little to pull against, and uplift is exactly the direction it will be pulled. Either we drill through and pour a footing under each post, or the post line moves off the slab onto new footings.
Related
Other structures people weigh this against
Covered Patios
Slab and cover together, where there is no usable patio yet. One pour, one structure, one set of footings designed as a whole.
What it involves →Patio Enclosures & Screen Rooms
Screening in a cover you already have, or building one to be screened. Where the bedroom egress rule starts to matter.
What it involves →Pergolas & Pavilions
Open rafters or a freestanding solid roof out in the yard. Different footings from an attached cover, and no ledger problem at all.
What it involves →Next step
Send the address, not just the size
What your wall is made of, what your slab is doing and which permit desk your address falls under decide more about this project than the dimensions do.