Patio Cover Cost Calculator for Amarillo, TX
Set the size, the roof type, what the slab is doing, what the wall is made of and which jurisdiction you are in. The permit comes from the City of Amarillo published schedule rather than a guess.
No obligation. Every estimate starts at the house, looking at the slab, the wall you would attach to and where the afternoon sun actually lands.
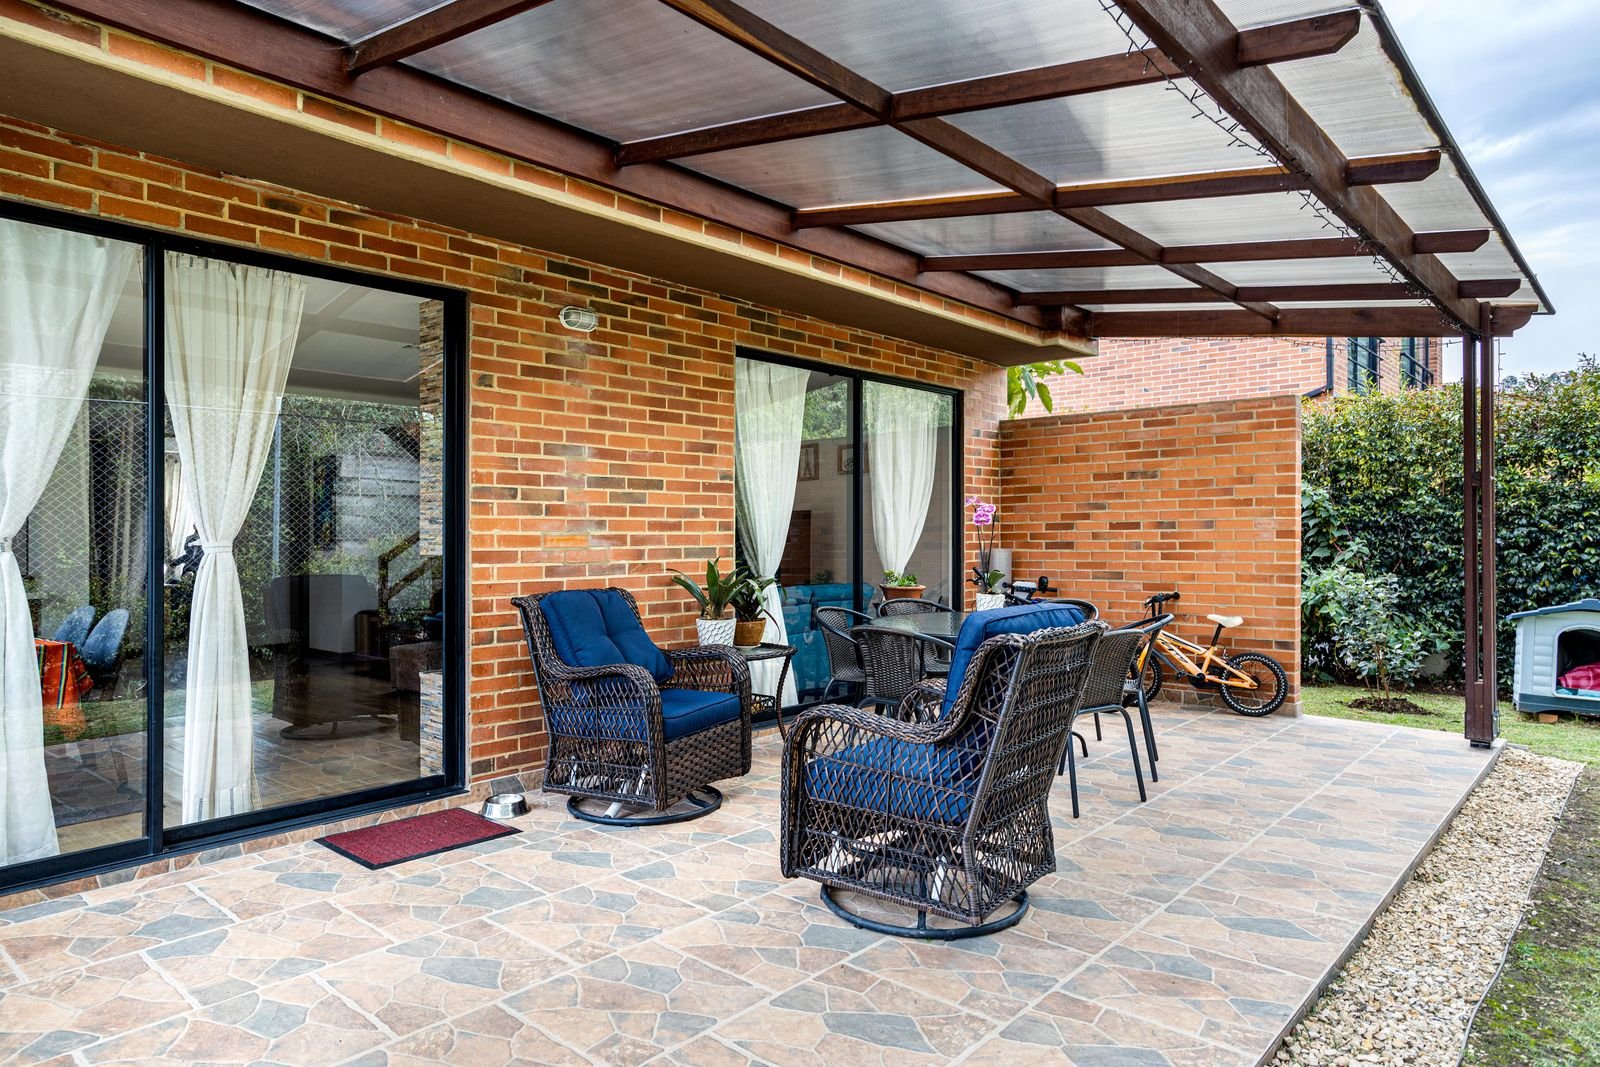 Attached patio cover · illustrative
Calculator
Price a cover over your slab
Move the sliders and the range updates. Every line in the breakdown is separated out, so you can see what the roof costs and what the footings and the permit cost.
These are planning estimates, not quotes. Every figure comes from published installed cost bands adjusted for this market. A calculator cannot see your ground, your wall, your access or your drawings. Treat the range as a way to decide whether a project is worth pursuing, not as a price.
Why these numbers
Where the bands come from, and what we refuse to double count
Published installed prices already include labour, overhead and a contractor's margin. Stacking a markup and a contingency on top of them inflates a total by a third or more, which is the most common way a calculator produces a number nobody recognises. So we do not stack anything. The band is the band.
What we do add, as separate visible lines, are the things that genuinely sit outside a square-foot rate: the building permit, computed from Amarillo's own published schedule, stamped engineering where it is asked for, and concrete when the job includes a new slab rather than reusing one.
The area factor is applied once. the Craftsman 2026 National Building Cost Manual puts this market 10 percent below the national average, so national figures come down by that amount before anything else happens.
One thing the calculator deliberately refuses to do: charge you twice for a ceiling. An insulated panel and a closed louvered roof already give you a finished underside. Adding a separate ceiling line to those would be selling the same surface twice.
Installed bands from published national cost guides. The calculators multiply them once by the the Craftsman 2026 National Building Cost Manual area factor, which puts this market 10 percent below the national average, then add the permit, engineering and any new concrete as separate lines.
Cost factors
What moves the number most
What the wall is
On brick veneer the cover either stands freestanding on its own post line or needs an engineered connector through the veneer. Either way that is the largest single swing on a small cover, and it is decided by the house rather than by you.
What the slab is doing
A sound slab you can build over is a different project from a new pour. Covering an existing slab is published around $20 to $60 / sq ft; a complete covered patio is around $50 to $150 / sq ft.
The roof you choose
Plain aluminium, insulated panel, wood frame or louvered. That single choice moves the per-square-foot rate from about $20 to well past $125 / sq ft.
Projection, not width
Panel span tables have steps in them. Going from eleven feet to twelve may cost nothing structurally. Going from thirteen to fourteen may add a beam line. Worth asking where those steps fall.
The jurisdiction
Amarillo charges $0.32 per sq ft, $135 minimum plus $81 flat plan review and $13 technology. Other towns vary widely. Unincorporated Potter and Randall County charge no building permit at all.
Electrical
Fans and lighting need wet-rated fixtures and a circuit. An outlet box carrying a paddle fan has to be listed and marked for that purpose, and may not support a fan over 70 lb. A stand-alone electrical permit in Amarillo is $68.
Next step
Turn a range into a real number
A walkthrough settles the two things the calculator cannot see: what your wall is made of, and what your slab will actually let us anchor to.
Questions
About these costs
Does the calculator include the permit?
Yes, as a separate line, and only where one applies. For an Amarillo address it uses the City's published schedule: $0.32 per sq ft, $135 minimum for a remodel or addition, plus $81 flat plan review and the $13 technology fee. For an unincorporated county address it charges no building permit, because there is none.
Fee schedules change, so treat that line as an order of magnitude rather than an invoice.
Why does the wall question change the price so much?
Because on brick veneer the cover cannot touch the house structurally. Masonry veneer shall not support any vertical load other than the dead load of the veneer above. That leaves two options: a freestanding post line at the house, which adds posts and footings, or an engineered connector through the veneer, which adds engineering and hardware.
On a frame wall with lap siding neither applies and the job gets simpler and cheaper. It is the largest single swing on a small cover.
Are these numbers specific to Amarillo?
They start national and are adjusted once. the Craftsman 2026 National Building Cost Manual puts this area 10 percent below the national average, and the calculator applies that factor a single time to the published installed bands.
The permit line is genuinely local: it comes from Amarillo's own fee schedule for Amarillo addresses, from a flat range for other towns, and from zero for unincorporated county ground.
What is deliberately excluded?
Site access problems, long utility runs you have not told us about, drainage work beyond the patio, landscaping, and anything a site visit turns up in the ground.
Those are real costs on real projects. They are excluded because guessing at them would make the number look precise and be wrong.
Related
Other calculators and pages
Get it real
A range is a start. A walkthrough is the answer.
Send the address, what your exterior wall is made of and a photo of the patio. That is where a range becomes a scope.