Concrete Patios and Extensions in Amarillo, TX
New slabs, extensions to slabs that are too small, and the thickness, reinforcement and joint layout that decide whether Panhandle clay cracks it in the first year.
No obligation. Every estimate starts at the house, looking at the slab, the wall you would attach to and where the afternoon sun actually lands.
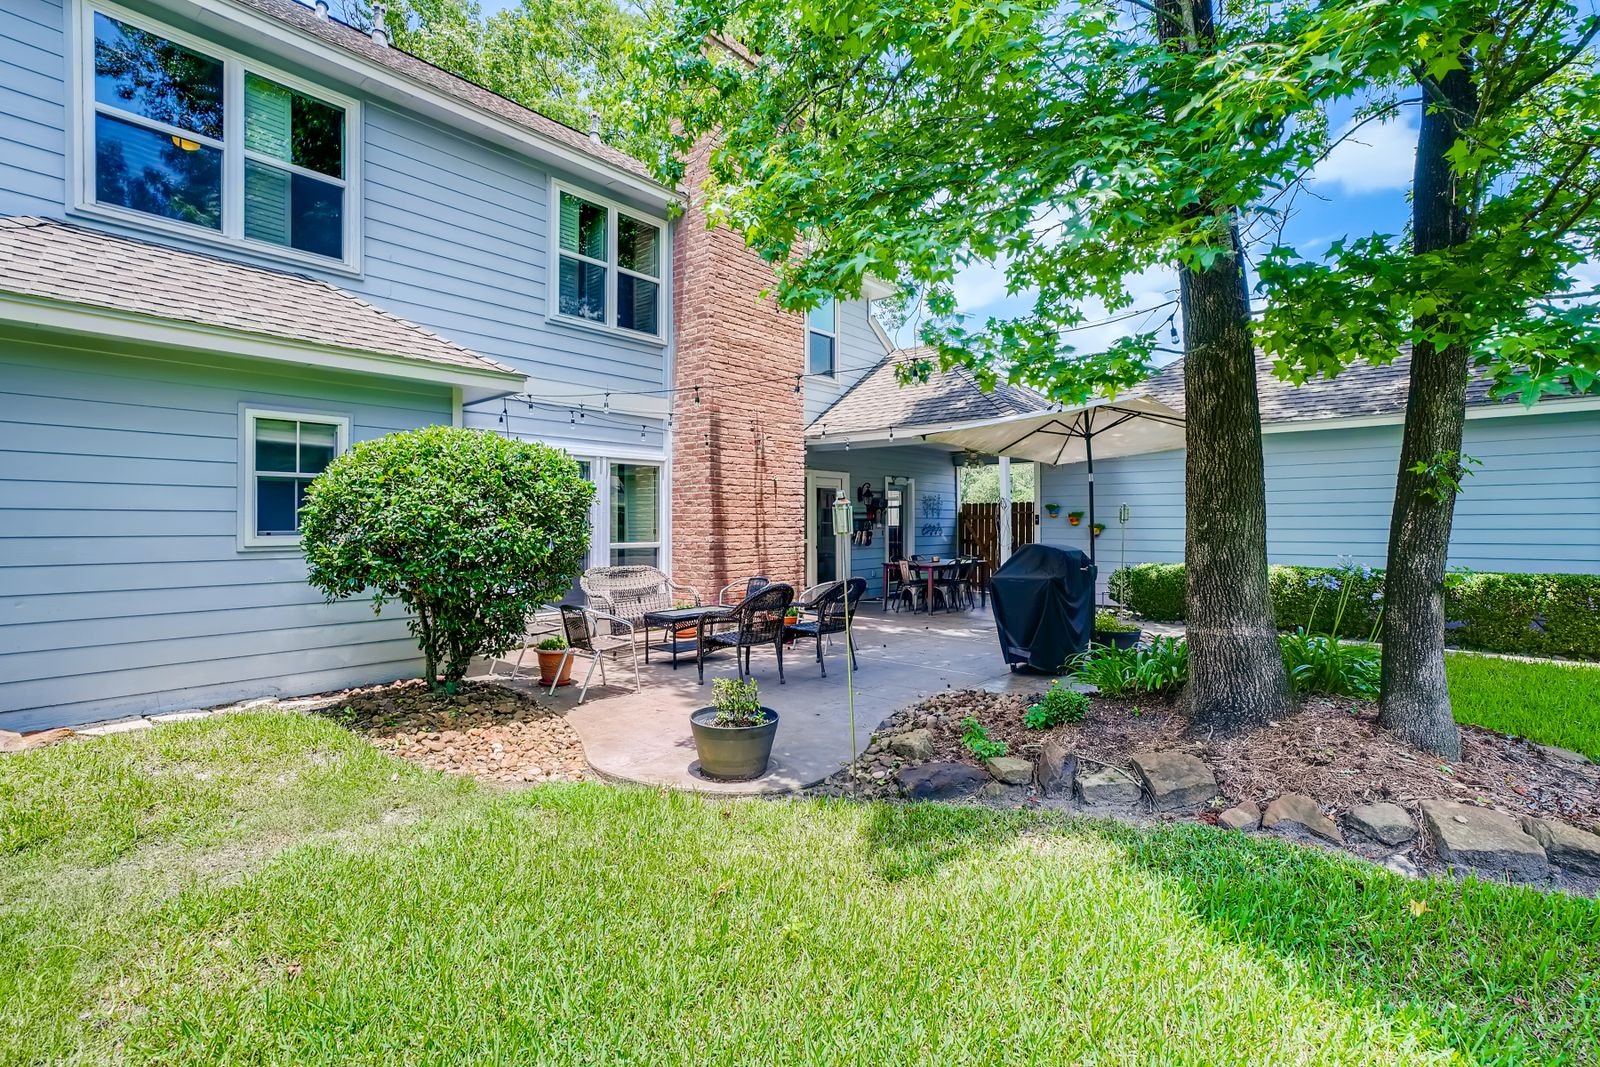 Concrete patio · illustrative
The build
The base under it matters more than the mix in it
The 2017 Panhandle Residential Foundation Manual treats any soil with a weighted plasticity index above 15 as expansive. Pullman and Sherm, the two dominant series on the plains around Amarillo, are comfortably over that line.
Concrete work looks like the simplest thing on this site and it is the one most often done badly, because the parts that fail are the parts you cannot see once it is poured.
Around Amarillo the ground is the problem. Pullman clay runs 35 to 50 percent clay, linear extensibility 6 to 9 cm in the top metre, cracks open through the upper horizons when dry. Sherm runs 38 to 48 percent clay, linear extensibility 7 to 9 cm, surface cracks over 50 cm deep when dry. Those are soils that swell when they get water and shrink hard when they dry, and they do it through the depth a patio slab sits in. Not every lot is on them. Amarillo soil is a fine sandy loam with low shrink and swell, and Olton has lower shrink and swell than Pullman, and its type location is in Randall County near Canyon. Which one you are on changes the specification.
What we can control is preparation and detailing. Strip the topsoil rather than pouring on it. Compact a base of the right material to the right depth. Get the moisture condition of the subgrade right before the pour rather than pouring on ground that is either bone dry or saturated. Reinforce for the thickness. Cut or tool the joints at a spacing that matches the slab, so shrinkage cracks land in the lines we chose.
And slope it. A patio that drains toward the house is a foundation problem dressed up as a patio. On expansive clay, water accumulating at the foundation is the mechanism by which these soils damage buildings.
Included
What is in a concrete patio
Strip and compact
Topsoil off, base material in and compacted. What sits under the slab decides whether it stays flat.
Thickness set by use
Four inches for a normal patio. Five with reinforcement where vehicles will cross it or where the clay is one of the higher shrink-swell series.
Reinforcement
Mesh or bar placed at the right height in the slab, not laid on the ground and poured over, which does nothing.
A joint layout drawn first
Control joints at a spacing tied to the thickness, laid out so the pattern looks deliberate rather than apologetic.
Slope and drainage
Fall away from the house at a rate that actually moves water, and a plan for where it goes at the edge.
Post footings if a cover is coming
Even a future cover deserves its footings poured now. Coring them later through finished concrete costs more and never looks as good.
Finishes
Broom, stamped, or something in between
Broom finish is the default for good reasons. It is inexpensive at $4 to $12 / sq ft published, it has grip when wet, and it is the easiest thing in the world to repair or extend later without an obvious patch.
Stamped concrete runs $9 to $30 / sq ft. It is a texture and a colour pressed into the surface, so it is a surface treatment on the same structural slab. Two honest things about it here. It needs resealing on a cycle, and ultraviolet at 74 percent possible sunshine works on the colour. And a repair to stamped concrete is visible in a way a repair to broom finish is not.
Exposed aggregate and salt finish sit between the two on price and are more forgiving of wear.
Whichever you choose, the finish does not change the structure. A stamped slab on a poorly prepared base cracks exactly like a broom finished one, and the crack is more obvious because it interrupts a pattern.
One more decision that costs nothing now and a lot later: if a cover, a kitchen or a fire feature is even a possibility, put the conduit, the gas sleeve and the post footings in before the pour.
Series descriptions from the USDA soil survey and official series descriptions. That manual covers houses and detached accessory buildings under 600 sq ft. It does not cover attached structures such as patio covers and porches.
Process
How a concrete patios and extensions project runs
Locate services
Before anything is dug. Gas, water, irrigation and any septic field.
Set levels and fall
Finished height against the door threshold, and the slope away from the house.
Strip, base and compact
Topsoil out, base in, compacted in layers rather than in one lift.
Forms, reinforcement and sleeves
Edge forms, mesh or bar at height, and any conduit, gas sleeve or post footing going in now.
Pour and finish
Placed, screeded, floated and finished to the chosen texture.
Joints and cure
Control joints cut or tooled on the layout drawn beforehand, then cured properly rather than left to the wind.
Before you commit
Extending a slab, and the joint nobody plans
Extending an existing patio is usually cheaper than replacing it and it is a legitimate answer to a slab that is sound but too small. The part that goes wrong is the joint between old and new.
Old concrete has finished shrinking. New concrete has not. They will move relative to each other, and if the two are tied together rigidly the crack appears somewhere neither of you chose. The right answer is to treat the interface as a designed joint, with the two slabs doweled for level but free to move along the joint, and to accept visibly that there is a line there.
The other thing worth saying plainly: the new concrete will not match the old. Cement colour varies by batch and old concrete has weathered. A texture change at the joint, or a border, reads as intentional. Trying to match and missing reads as a repair.
Finally, curing. This climate is hostile to fresh concrete. Wind at a mean of 12.9 mph, 146 a year clear days a year and low humidity pull water out of a slab surface fast, and a surface that dries before it cures is weak and dusts. Curing is not optional here and it is the corner most often cut on a cheap price.
Cost
Price a slab before you price the roof
Set the dimensions, the finish and the thickness, and the calculator returns a band with the base preparation in it rather than assuming perfect ground.
Questions
About concrete patios and extensions
What does a concrete patio cost in Amarillo?
Plain concrete is published at $4 to $12 / sq ft and stamped at $9 to $30 / sq ft. This market runs about 10 percent below the national average, and our concrete patio calculator applies that adjustment once.
The variables that move a real price are access for a truck, how much dirt has to move, and whether the base needs importing.
How thick should a patio slab be?
Four inches for foot traffic and furniture. Five inches with reinforcement where a vehicle might cross it, or where the soil is one of the higher shrink-swell series.
Thickness also sets the joint spacing, so it is not a decision made in isolation. And no slab thickness substitutes for a footing under a post; those are separate and both are needed if a cover is coming.
Will the clay here crack my patio?
The clays here move a great deal. Pullman runs 35 to 50 percent clay, linear extensibility 6 to 9 cm in the top metre, cracks open through the upper horizons when dry, Sherm similar. The 2017 Panhandle Residential Foundation Manual treats any soil with a weighted plasticity index above 15 as expansive.
Preparation, reinforcement, joint layout and keeping water away from the slab edge are what manage it. Not every Amarillo lot is on those series, though, so the first step is finding out which soil you actually have rather than specifying for the worst case everywhere.
Can you pour over my existing patio?
An overlay is possible and it is not usually the right answer. A thin bonded topping over a slab that is cracking will telegraph the crack through within a season, because the movement underneath has not gone anywhere.
Where the existing slab is sound and merely ugly, an overlay or a resurfacing product is reasonable. Where it is cracking or settling, replacing or extending is the honest fix.
Do I need a permit for a concrete patio?
Flatwork alone is often treated differently from a structure, and it varies by jurisdiction. Inside Amarillo we confirm with Building Safety for the specific scope rather than assuming, since a patio poured with post footings for a future cover is a different application from a plain slab.
Outside city limits there is no county building permit. Texas counties have no general authority to adopt or enforce a residential building code.
How soon can I use it?
Walkable in a day or two under normal conditions, furniture after several days, and vehicles considerably later. Full design strength takes weeks.
The bigger constraint here is curing conditions. Wind and sun pull moisture out of a fresh surface quickly, so we cure deliberately rather than leaving it to the weather.
Related
Other structures people weigh this against
Covered Patios
Slab and cover together, where there is no usable patio yet. One pour, one structure, one set of footings designed as a whole.
What it involves →Decks
Framed decks at 40 psf, with the ledger detail that brick veneer actually allows. Often the reason a cover has to be freestanding.
What it involves →Patio Covers
A roof over the slab you already have. Aluminium, insulated panel or louvered, engineered for 108 mph wind and anchored for uplift.
What it involves →Next step
Send the address, not just the size
What your wall is made of, what your slab is doing and which permit desk your address falls under decide more about this project than the dimensions do.