Carports in Amarillo, TX
A roof for the vehicle rather than the seating. Structurally close to a patio cover, and treated as a different thing by the code and by several Panhandle permit ordinances.
No obligation. Every estimate starts at the house, looking at the slab, the wall you would attach to and where the afternoon sun actually lands.
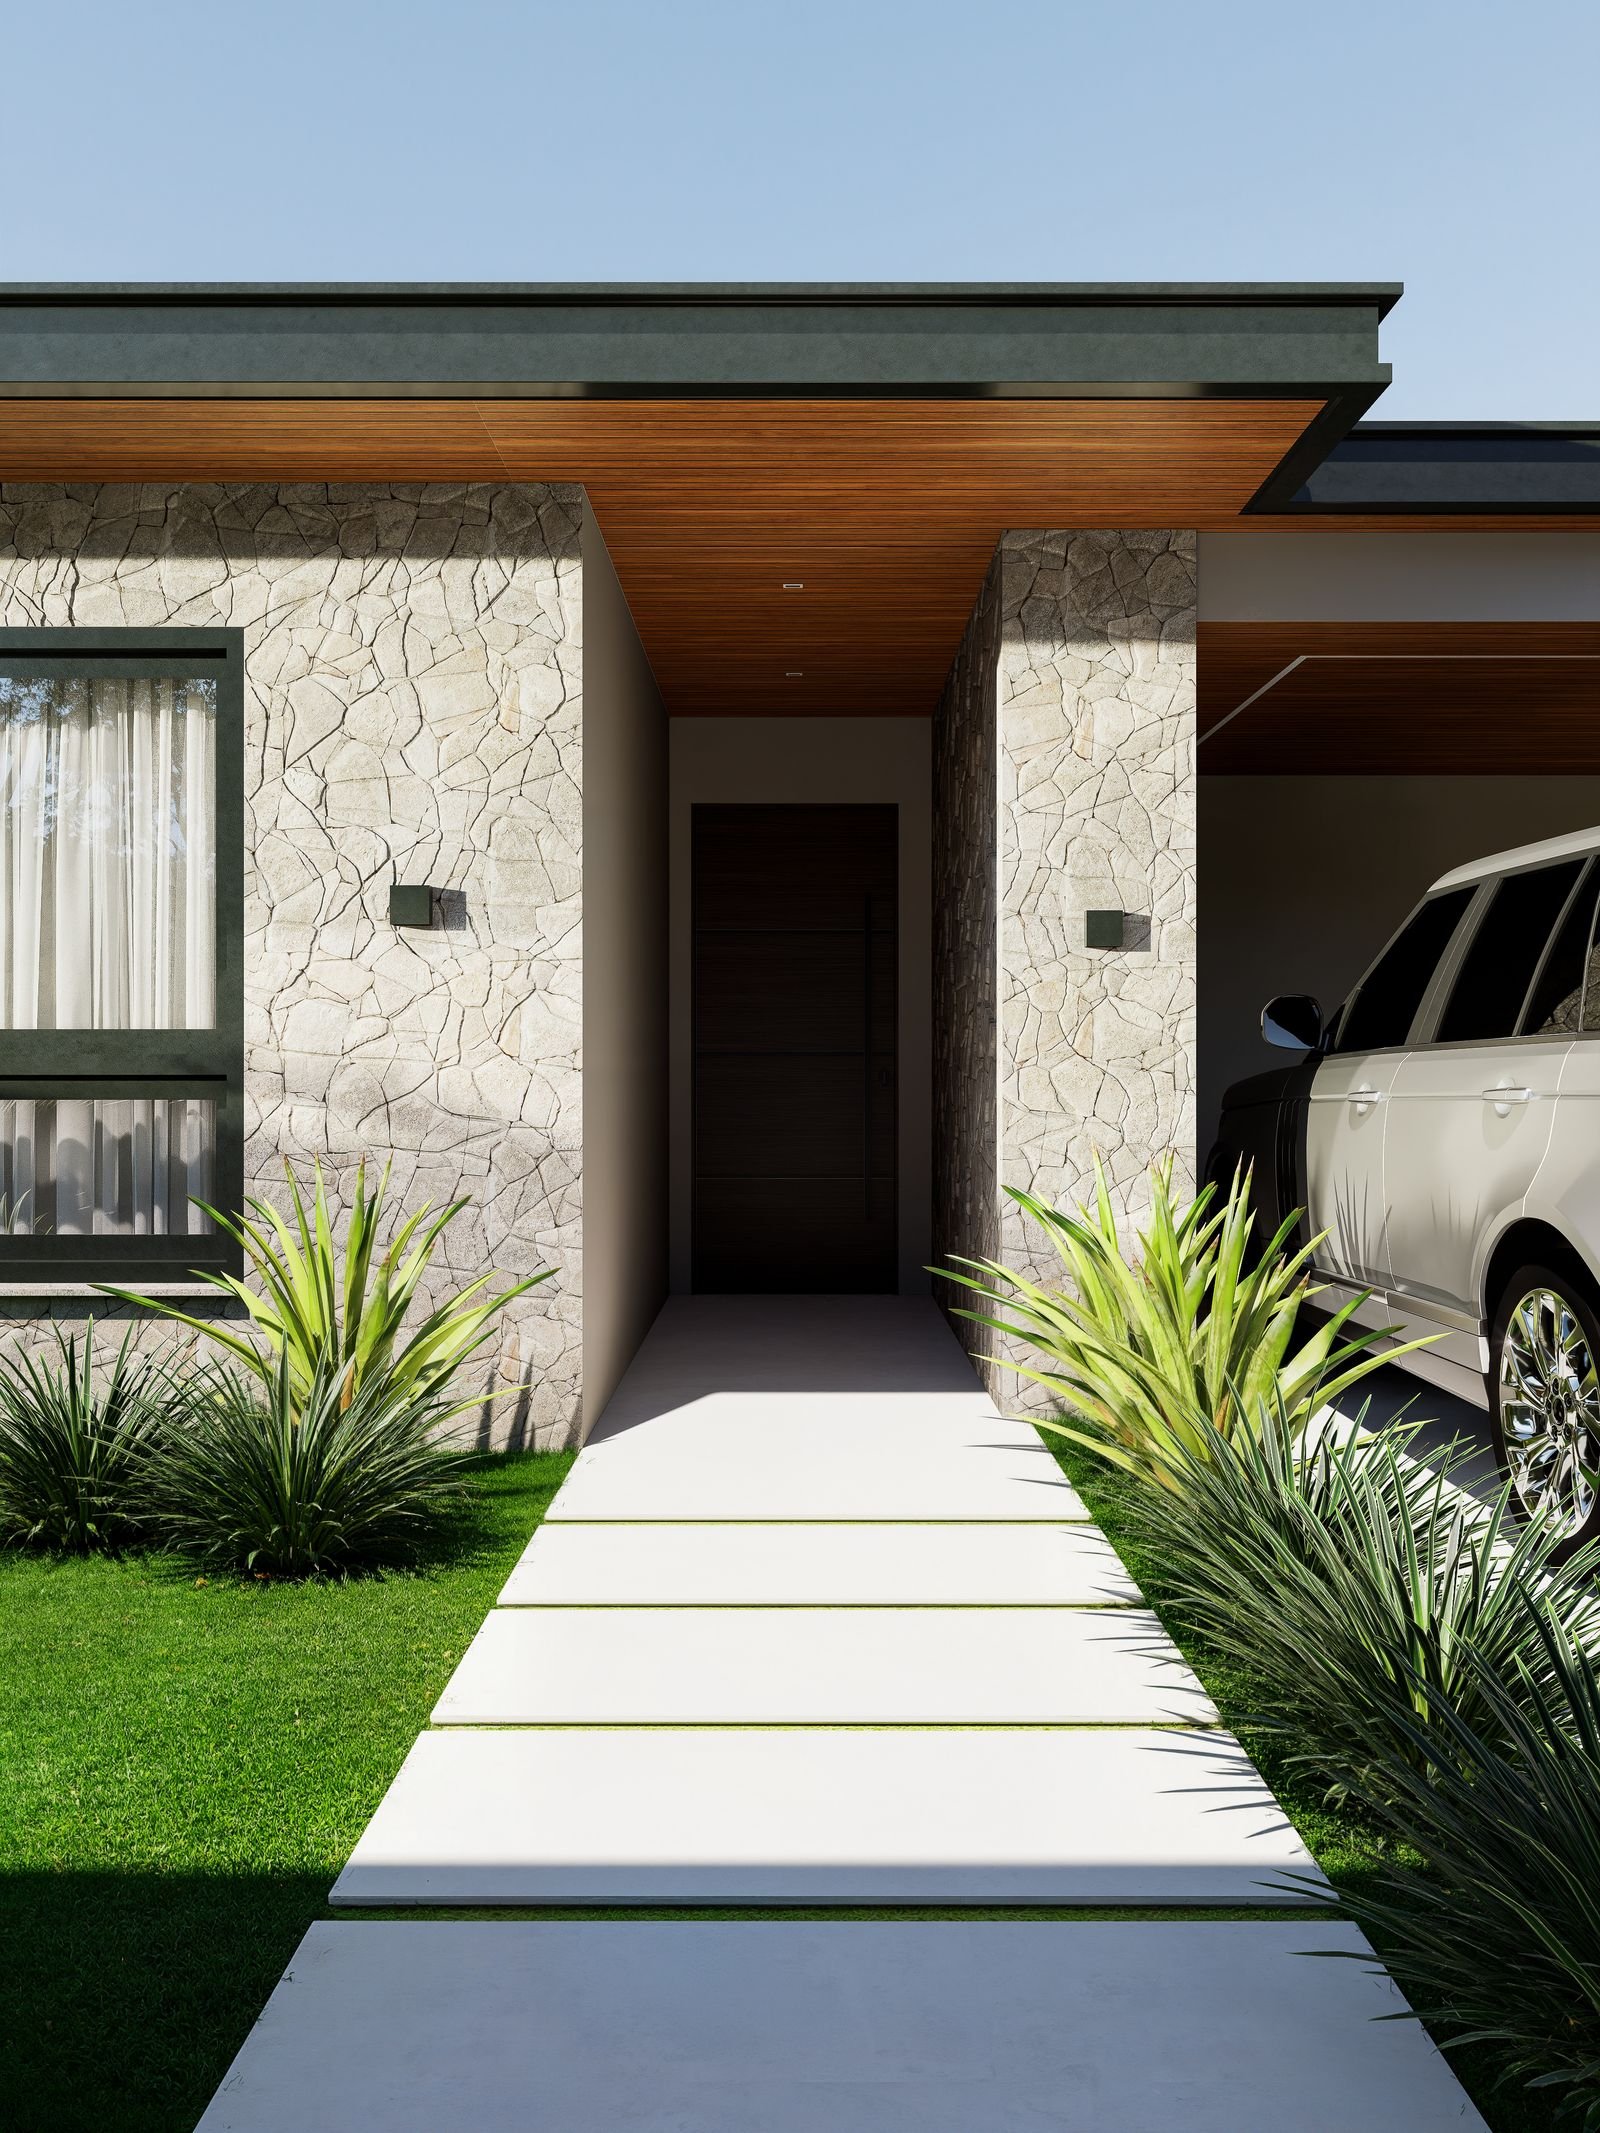 Carport · illustrative
The build
Same structure, different category
IRC Appendix AH, Patio Covers is explicit that its provisions do not cover this use: "Patio covers shall be used only for recreational, outdoor living purposes, and not as carports, garages, storage rooms or habitable rooms."
To a builder, a carport and a patio cover are nearly the same object: a roof on posts with footings that have to resist uplift. To a code official they are separate categories, and the residential code's patio cover provisions say so directly. "Patio covers shall be used only for recreational, outdoor living purposes, and not as carports, garages, storage rooms or habitable rooms."
That single sentence is why a carport cannot simply be permitted as a patio cover, and it is why several towns in the Panhandle name carports separately in their ordinances. It also means the design criteria are not automatically the same. A patio cover is designed for 10 psf of live load. A structure over a vehicle is a structure people will store things under, work under and drive under, and the assumptions change.
The wind case is harder too, for a reason that is not obvious. A carport spans a driveway, which is usually open on more sides than a back patio and often on the windward side of the house. Amarillo's exposure category is C on most lots, and a carport at the front of a lot on open plains gets the full benefit of that.
The rest is familiar. Footings for uplift, a continuous load path, and the same brick veneer restriction if it is attached to the house.
Included
What is in a carport build
Clear height and width that work
Enough headroom for the vehicle you actually own, and enough width to open a door without turning sideways. Both are cheaper to get right on paper.
Footings for uplift
Dug to the 24 in. minimum in the city, and sized to resist pull-out at a 108 mph ultimate design wind.
A driveway that can take it
Post positions checked against the existing drive. A four inch drive is no better an anchor than a four inch patio slab.
Attached or freestanding, decided honestly
If the house wall is brick veneer, attached means a connector or a post line. Freestanding is often simpler and sometimes cheaper.
Roof that sheds where you want it
Water off a carport lands on a driveway people walk on. In winter that matters. Slope and gutter placement are a design decision, not an afterthought.
Lighting on a wet-rated circuit
A driveway roof is the one structure where lighting is a safety item rather than an ambience item.
Local rules
Where a carport is treated differently
Permitting for carports varies more across this region than almost anything else we build, which is why we check the address before quoting rather than after.
Inside Amarillo, the exemption list covers a detached accessory building under 200 square feet. A carport for one vehicle is typically around 200 to 240 square feet and a two-vehicle carport is well over, so most carports need a permit. The fee is per square foot on the published schedule: $0.32 per sq ft, $135 minimum for an addition, plus $81 flat plan review and the $13 technology fee.
City of Canyon runs full 2021 I-Code suite and a named building official. The most complete program in the region. City of Pampa publishes its own permit manual, a 115 mph design wind speed and a 120 sq ft exemption.
Outside city limits it is simpler than people expect. Texas counties have no general authority to adopt or enforce a residential building code. The narrow exception in Chapter 233 reaches only new houses on vacant lots, or additions that increase floor area or value by more than half. A patio cover on an existing house does not come close. The same chapter forbids a county from charging a fee to enforce those standards.
The place carports get complicated is the front yard. Many associations and many zoning districts treat a structure in front of the building line differently from one behind it. That is a question for your specific district and your specific covenants, and it is the first thing we check on a front-of-house carport.
Verified from each jurisdiction's published material. Source list includes the City of Amarillo Building Safety pages, Texas Local Government Code Chapter 233 and Texas Local Government Code Section 212.003.
Process
How a carports project runs
Measure the vehicle, not the space
Height with a roof box, width with doors open, length with a tow hitch. Then design to that.
Check the setback and the building line
Front yard structures are the ones most likely to run into a zoning or covenant issue.
Decide attached or freestanding
On a brick house, the answer is often freestanding, and it is often cheaper.
Footings off the drive
Post positions located clear of the existing concrete where possible, on their own footings.
Frame and roof
Structure up, roof on, with the drainage taken to somewhere sensible rather than across the walking route.
Lighting
Wet-rated fixtures on a circuit sized for them.
Before you commit
A carport is not a garage, and the difference matters
People sometimes approach a carport as a cheaper garage. It is cheaper, at published bands of $8 to $30 / sq ft for roof and frame, and it is not the same product. There are no walls, so there is no security, no dust exclusion and no protection from wind-driven hail arriving at an angle.
That last one is worth dwelling on here. Hail is 68 percent of all severe weather reports across the Amarillo forecast area, 5,849 of 8,594 severe reports over sixty years. A flat roof directly overhead protects against vertical hail. Hail arriving with a 83 mph gust behind it does not arrive vertically.
So a carport is genuinely valuable, and it is honest to say what it does and does not do. It keeps sun off paint and interiors, it keeps most hail off the roof and bonnet, it keeps snow off the windscreen, and it does not turn a driveway into a garage.
If enclosure is the real goal, that is a different structure with a different permit path, and we would rather point you at it than sell you a roof that will not do what you wanted.
Cost
Get a carport priced for your driveway
Send the address, the vehicle and a photo of the drive. Post positions and the zoning line usually decide the design before the size does.
Questions
About carports
Do I need a permit for a carport in Amarillo?
Almost always. The published exemption is a detached accessory building under 200 square feet, and most carports are larger than that. An attached carport is not detached, so the exemption does not apply regardless of size.
Fees are published per square foot: $0.32 per sq ft, $135 minimum, plus $81 flat for plan review and $13 technology. Source: Amarillo's published building safety fee schedule.
Can a carport be permitted as a patio cover?
No. The residential code is explicit that patio cover provisions apply to recreational outdoor living use "and not as carports, garages, storage rooms or habitable rooms".
They are structurally similar and legally distinct, and several Panhandle ordinances name carports separately for exactly this reason.
Can you attach a carport to a brick house?
Only the same way a patio cover can be, which is not to the brick. Masonry veneer shall not support any vertical load other than the dead load of the veneer above. A carport is usually easier to build freestanding than a patio cover is, because there is normally room on a driveway for a post line.
We look at the wall and the drive together and price both options where both are viable.
Will a carport stop hail damage?
It stops most of it and not all of it. A roof directly overhead intercepts hail falling vertically. Hail driven sideways by a strong gust reaches the sides of the vehicle regardless.
Given that hail is 68 percent of severe reports here, a carport is still a serious reduction in exposure. It is not equivalent to a garage.
What does a carport cost?
Published bands for roof and frame run $8 to $30 / sq ft, and this market sits about 10 percent below the national average. That band is wide because it covers everything from a light metal kit to a framed structure finished to match the house.
The two things that move the real number are footings, because the drive is rarely a suitable anchor, and whether the design has to match existing architecture.
Can I put a carport in my front yard?
That depends on your zoning district's building line and, if you have one, your association's covenants. Front yard structures are the most commonly restricted.
We do not publish setback figures for Amarillo on this site, because the City adopted new zoning provisions in September 2025 and the publicly hosted zoning document predates that. We confirm the current requirement for your address with Building Safety.
Related
Other structures people weigh this against
Patio Covers
A roof over the slab you already have. Aluminium, insulated panel or louvered, engineered for 108 mph wind and anchored for uplift.
What it involves →Pergolas & Pavilions
Open rafters or a freestanding solid roof out in the yard. Different footings from an attached cover, and no ledger problem at all.
What it involves →Concrete Patios & Extensions
New slabs and extensions on Panhandle clay, where thickness, reinforcement and joint layout decide whether it cracks.
What it involves →Next step
Send the address, not just the size
What your wall is made of, what your slab is doing and which permit desk your address falls under decide more about this project than the dimensions do.