Outdoor Kitchens in Amarillo, TX
Counter run, grill, gas, water and power, planned under cover and roughed in before the concrete. The services are what make this project expensive if they are left until last.
No obligation. Every estimate starts at the house, looking at the slab, the wall you would attach to and where the afternoon sun actually lands.
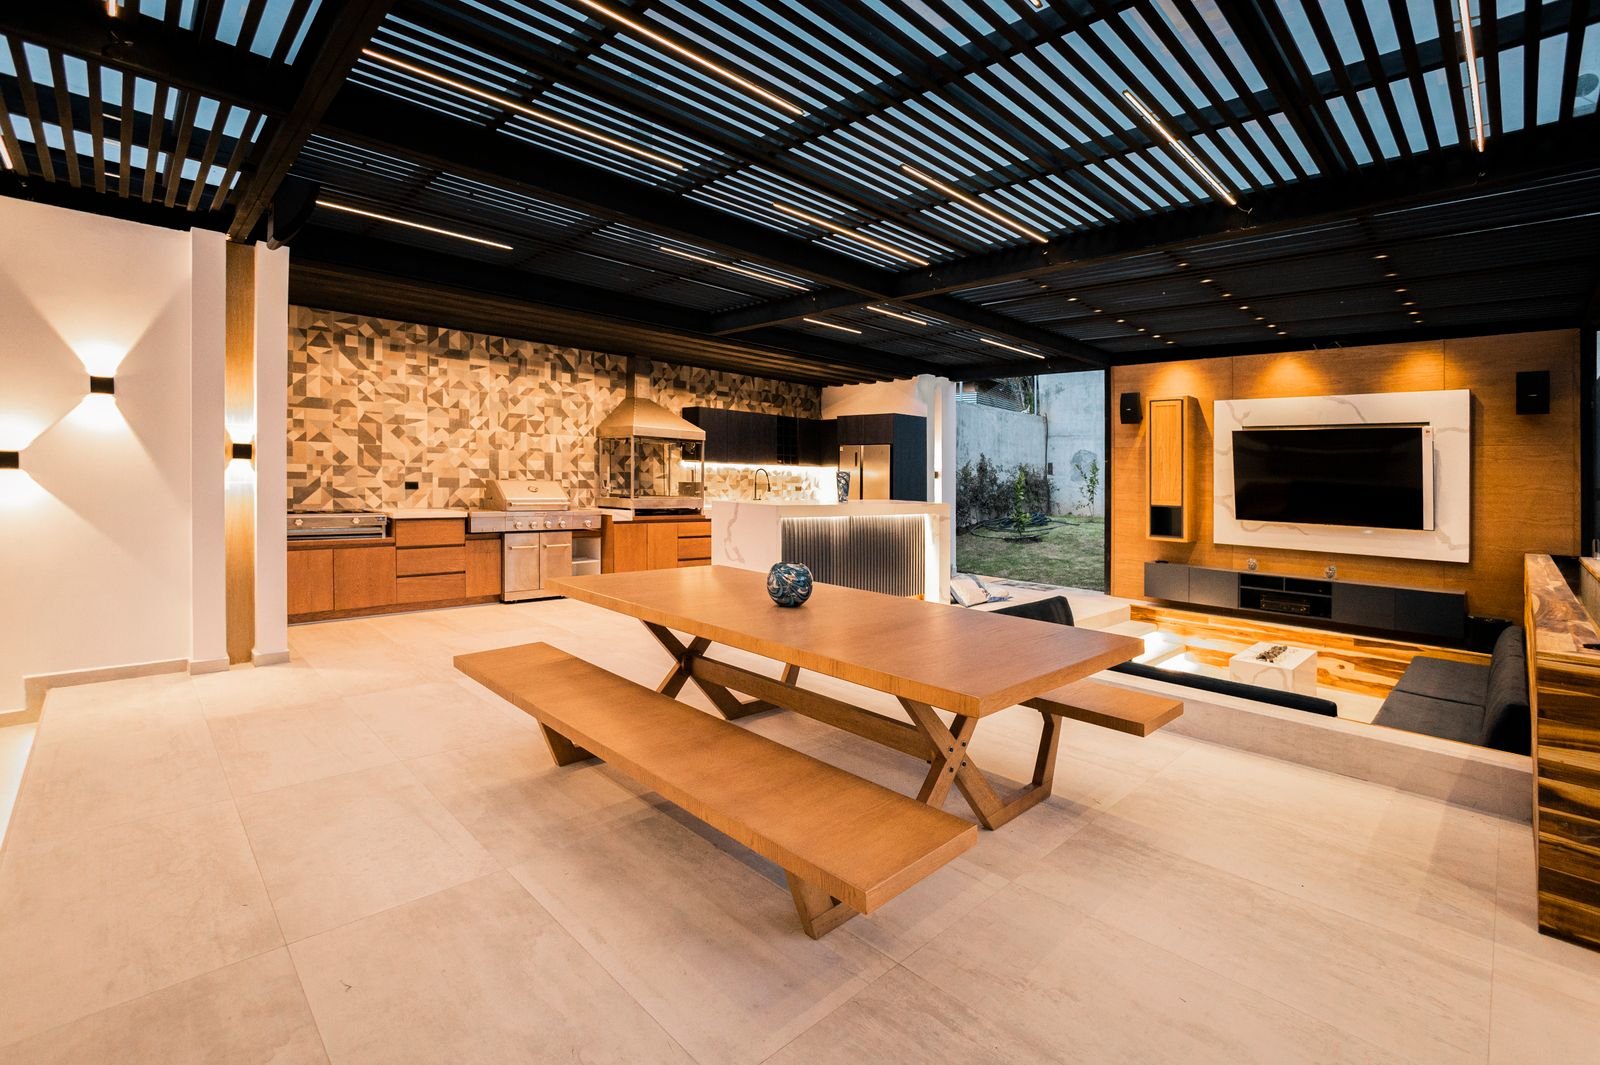 Outdoor kitchen · illustrative
The build
Priced by the linear foot, decided by what is in the trench
The published band for a built-in outdoor kitchen is $200 to $700 per linear foot of counter run, and the spread inside it is mostly appliances and countertop.
An outdoor kitchen is measured in linear feet of counter and priced by what sits in and on that counter. A twelve foot run with an entry grill, a low-cost top and no plumbing is a different animal from the same twelve feet with a built-in gas grill, granite, a sink, a refrigerator and a side burner. Published bands run $200 to $700 per linear foot, which is a wide spread precisely because of that.
What people underestimate is not the masonry. It is the distance from the meter. Running a gas line to the far corner of a yard means a trench, a sleeve where it passes under concrete, correct sizing for the appliance load, and a pressure test. Forty feet of that is routine. A hundred and twenty feet across a finished patio is a different conversation, and it is one that should happen before anything is poured.
Water is the same story with an extra wrinkle: it has to drain somewhere and it has to be winterised. Amarillo sits at 3,604 ft and gets real freezes. A sink line that cannot be isolated and drained is a repair waiting for the first hard night.
Power is the third. A cover open on three sides in a blowing-rain climate gets treated as a wet location at the perimeter, so we specify wet-rated throughout. Outdoor receptacles, refrigerator circuits and lighting all live under those rules.
Included
What is in an outdoor kitchen
Structure for the counter
A framed and clad run, or block and veneer, built to carry a stone top and appliance cut-outs without deflection.
Appliance planning
Grill, side burner, refrigerator, sink, storage. Cut-out sizes and clearances are fixed by the appliances, so they get chosen before the counter is built, not after.
Gas, sized and sleeved
Line run from the meter, sized for the total appliance load, sleeved where it crosses under concrete, and tested.
Water and drainage
Supply, waste, and an isolating valve with a drain so the run can be emptied before a freeze.
Wet-rated electrical
A fixture marked for wet locations may go in dry, damp or wet places. One marked for damp locations may not go where rain reaches it. That distinction decides which fixtures may sit at the open edge of a cover.
Countertop and finish
Tile, granite or quartzite. Overhang, edge and how it meets the grill cut-out are what make it look built rather than assembled.
Sequence
The order that saves money
The cheapest outdoor kitchen is the one where the trench was open anyway. If the patio is being poured, gas, water and conduit go in before the concrete and the incremental cost is materials and a few hours. If the patio is ten years old, the same work involves cutting it, and the repair never quite matches.
So the order is: decide the appliances, place the counter, run the services, pour, build. Not: pour, build, then work out where the grill goes.
Second point on sequence. An outdoor kitchen under an open sky is a different specification from one under a cover. Under cover, the appliances stay dry, the cabinetry can be less aggressive about weathering, and the lighting can sit closer to the counter. In the open, everything has to survive 74 percent annual sunshine, blowing rain and hail. Building the cover first, or at least designing both together, is what lets you make the cheaper choice safely.
Third. Put the grill where the smoke leaves. Prevailing wind here is not a gentle thing; the mean wind speed is 12.9 mph and the airport has recorded a gust of 83 mph, 14 March 2025. A grill sited without thinking about that will push smoke straight at the seating.
Band from published national cost guides, adjusted with the Craftsman 2026 National Building Cost Manual. Our outdoor kitchen calculator lets you set the gas run in feet, because that is the line item people miss.
Process
How a outdoor kitchens project runs
Appliances first
Model numbers, cut-out dimensions and clearances. Everything downstream is dimensioned from these.
Place the run
Against the wind, against the sun, and where it does not block the route from the back door to the seating.
Route the services
Gas from the meter, water from the nearest usable point, circuits from the panel, with sleeves where anything crosses under concrete.
Rough in, then pour
Everything in the trench before the slab, tested before it is buried.
Build the counter
Frame or block, clad, with openings cut to the appliances actually purchased.
Top, connect and commission
Countertop set, appliances connected, gas tested, circuits energised and checked.
Before you commit
Where outdoor kitchens go wrong
Buying the appliances last. Cut-outs are not standard. A counter built to a generic dimension and then fitted with a real grill produces a gap, a filler strip or a rebuild. Choose the appliances, then build to them.
Ignoring the freeze. A sink with no isolating valve and no drain point will split a line. This is a cheap fitting and an expensive omission.
Under-sizing the gas. A grill, a side burner and a future heater have a combined load. A line sized for one appliance and later asked to feed three will starve them. Size for what the kitchen will eventually be.
Building it in the open because the cover is phase two. That is fine if it is a deliberate choice with the right materials specified. It is expensive if the cover then arrives and the counter is in the wrong place relative to the posts.
Forgetting the permit. Inside Amarillo, gas and electrical work carry their own permitting and inspection. Stand-alone electrical permit is $68. Outside city limits electrical work outside city limits still has to meet the state electrical code.
Cost
Price a counter run with the gas line in it
Set the length, the grill tier, the countertop and how far the meter is, and the calculator gives you a band with each of those as a separate line.
Questions
About outdoor kitchens
What does an outdoor kitchen cost in Amarillo?
Built-in outdoor kitchens are published at $200 to $700 per linear foot of counter, and this market runs about 10 percent below the national average. The range is wide because two twelve foot kitchens can differ by a factor of three depending on the grill and the top.
The line item people forget is the gas run. Forty feet from the meter is routine. A hundred feet across finished concrete is not, and it belongs in the estimate rather than in a change order.
Does an outdoor kitchen need a permit?
Inside Amarillo, the gas and electrical work does. A stand-alone electrical permit is $68 on the published schedule, and there is a $13 technology fee on every permit. If the kitchen is part of a covered patio, the structure carries its own permit as well.
Outside city limits there is no county building permit, but electrical work outside city limits still has to meet the state electrical code. Source: Amarillo's published building safety fee schedule and Texas Local Government Code Chapter 233.
Can the kitchen go under my patio cover?
Usually, and it is the better answer. Under cover the appliances stay out of the weather, the cabinetry lasts longer and lighting can sit where it is useful. The constraint is clearance and ventilation above a grill, which is a real requirement and depends on the appliance manufacturer's instructions.
A grill under a low solid roof with no ventilation path is the one arrangement to avoid. If the cover is already built, we check the height and the material above the grill position before agreeing to it.
What countertop survives out here?
Granite and quartzite hold up well to sun. Engineered quartz generally is not recommended for full sun exposure because the resin binder can discolour, and manufacturers usually say so in their own warranties. Tile is inexpensive and the grout is the maintenance item.
Whatever the material, the thing that ages a top here is not rain, it is ultraviolet and heat. Amarillo gets 74 percent of possible sunshine and 146 a year clear days a year.
Should the sink be plumbed to the house drain?
Where the house drain is reachable, yes, and it needs a trap and a vent like any other fixture. Where it is not, some homeowners choose a dry sink or a hose bib with a drain to daylight instead, which avoids the whole question.
Outside city limits with a septic system, adding a fixture is a question for the Amarillo Area Public Health District, which is the authorised agent for both Potter and Randall County.
How far can the grill be from the gas meter?
Further than most people think, provided the line is sized for the pressure drop over that distance and the total appliance load. The distance is an engineering input, not a hard limit.
Practically, distance costs trenching and sleeving rather than feasibility. Our calculator prices the run in five foot steps for exactly that reason.
Related
Other structures people weigh this against
Covered Patios
Slab and cover together, where there is no usable patio yet. One pour, one structure, one set of footings designed as a whole.
What it involves →Outdoor Fireplaces & Fire Pits
Built-in fireplaces and fire features, gas or wood, sited for the prevailing wind rather than the view.
What it involves →Patio Covers
A roof over the slab you already have. Aluminium, insulated panel or louvered, engineered for 108 mph wind and anchored for uplift.
What it involves →Next step
Send the address, not just the size
What your wall is made of, what your slab is doing and which permit desk your address falls under decide more about this project than the dimensions do.