Patio Covers & Outdoor Living in Amarillo
Nine kinds of structure for an Amarillo back yard. They share a wind speed, a soil problem and a wall detail, and they differ in almost everything else.
No obligation. Every estimate starts at the house, looking at the slab, the wall you would attach to and where the afternoon sun actually lands.
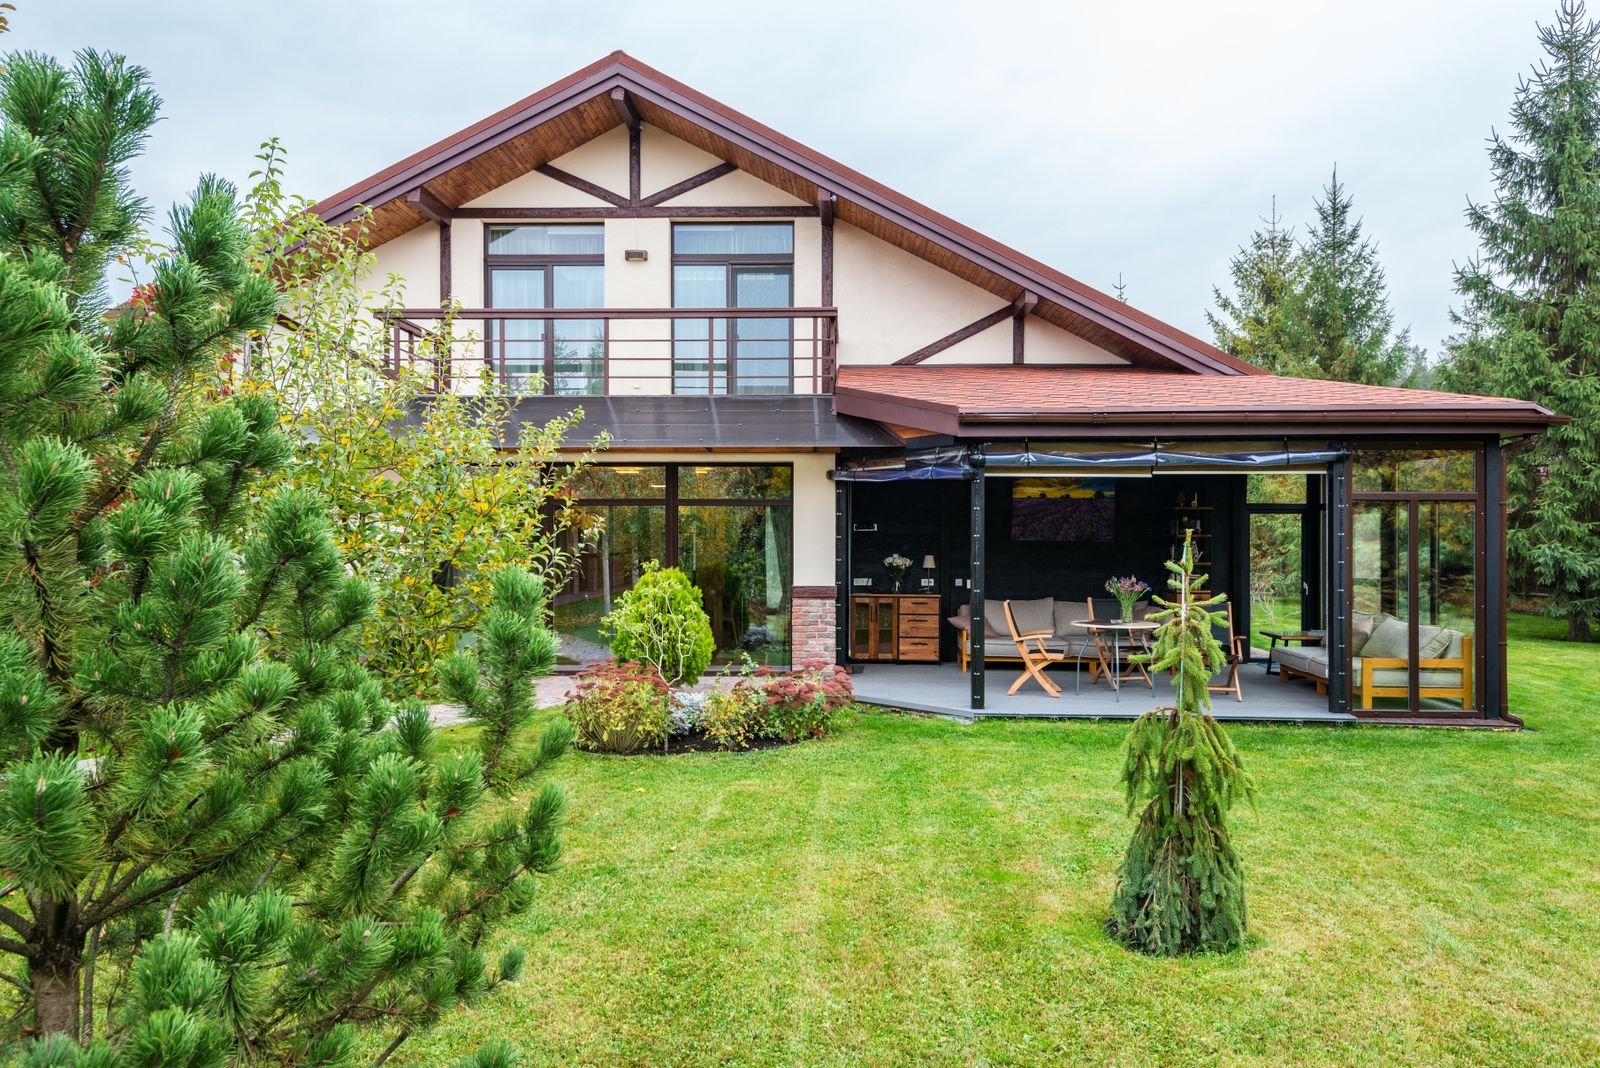 Covered outdoor room · illustrative
Services
What we build
Patio Covers
A roof over the slab you already have. Aluminium, insulated panel or louvered, engineered for 108 mph wind and anchored for uplift.
What it involves →Covered Patios
Slab and cover together, where there is no usable patio yet. One pour, one structure, one set of footings designed as a whole.
What it involves →Outdoor Kitchens
Counter run, grill, gas, water and power under cover. The services get planned before the concrete, because afterwards is expensive.
What it involves →Pergolas & Pavilions
Open rafters or a freestanding solid roof out in the yard. Different footings from an attached cover, and no ledger problem at all.
What it involves →Patio Enclosures & Screen Rooms
Screening in a cover you already have, or building one to be screened. Where the bedroom egress rule starts to matter.
What it involves →Concrete Patios & Extensions
New slabs and extensions on Panhandle clay, where thickness, reinforcement and joint layout decide whether it cracks.
What it involves →Carports
A roof for the vehicle rather than the seating. Named separately in several Panhandle permit ordinances, and not the same as a patio cover in code.
What it involves →Outdoor Fireplaces & Fire Pits
Built-in fireplaces and fire features, gas or wood, sited for the prevailing wind rather than the view.
What it involves →Decks
Framed decks at 40 psf, with the ledger detail that brick veneer actually allows. Often the reason a cover has to be freestanding.
What it involves →Choosing
A patio cover and a covered patio are not the same job
They sound like the same thing and the published cost data treats them as two different projects, which tells you something. A patio cover is a roof over a slab that already exists and is sound. A covered patio is the slab and the roof together, designed and poured as one thing.
The gap is large. Covering an existing slab runs about $20 to $60 / sq ft. Building the whole thing lands around $50 to $150 / sq ft. That is not a markup, it is a different scope, and the second one includes concrete work that has to be right first time on ground that moves.
Which one you need is usually decided by the slab you have. If it is sound, big enough and in the right place, cover it. If it is cracked, undersized, sloped the wrong way, or simply not where you want to sit in the afternoon, the honest answer is to pour the patio you want and roof that.
The same split runs through the rest of the list. A pergola and a pavilion look related and behave differently in rain. A carport and a patio cover are the same structure to a builder and different things to a code official. We have written each of them separately rather than pretending they are variations of one page.
How it runs
The same six stages whichever one you pick
Walk the yard
Slab condition, wall construction, roof line, services underground, and where the sun lands after five.
Check the jurisdiction
Which of the very different permit regimes in this region applies to your address.
Range and scope
A written range before design, so nobody spends money finding out it does not fit.
Design and engineering
Spans, posts, footings and the connection at the house. Stamped where it needs to be.
Permit and approvals
City submission, and the HOA architectural committee separately where there is one.
Build and inspect
Footings first, electrical last, inspections wherever the jurisdiction runs them.
Next step
Tell us what you are picturing
Send the address and a rough idea. We come back with a range and what your wall and your slab will actually allow.