Pergolas and Pavilions in Amarillo, TX
Freestanding structures out in the yard. Open rafters that break the sun, or a solid roof that keeps the rain off, both on their own footings with no connection to the house at all.
No obligation. Every estimate starts at the house, looking at the slab, the wall you would attach to and where the afternoon sun actually lands.
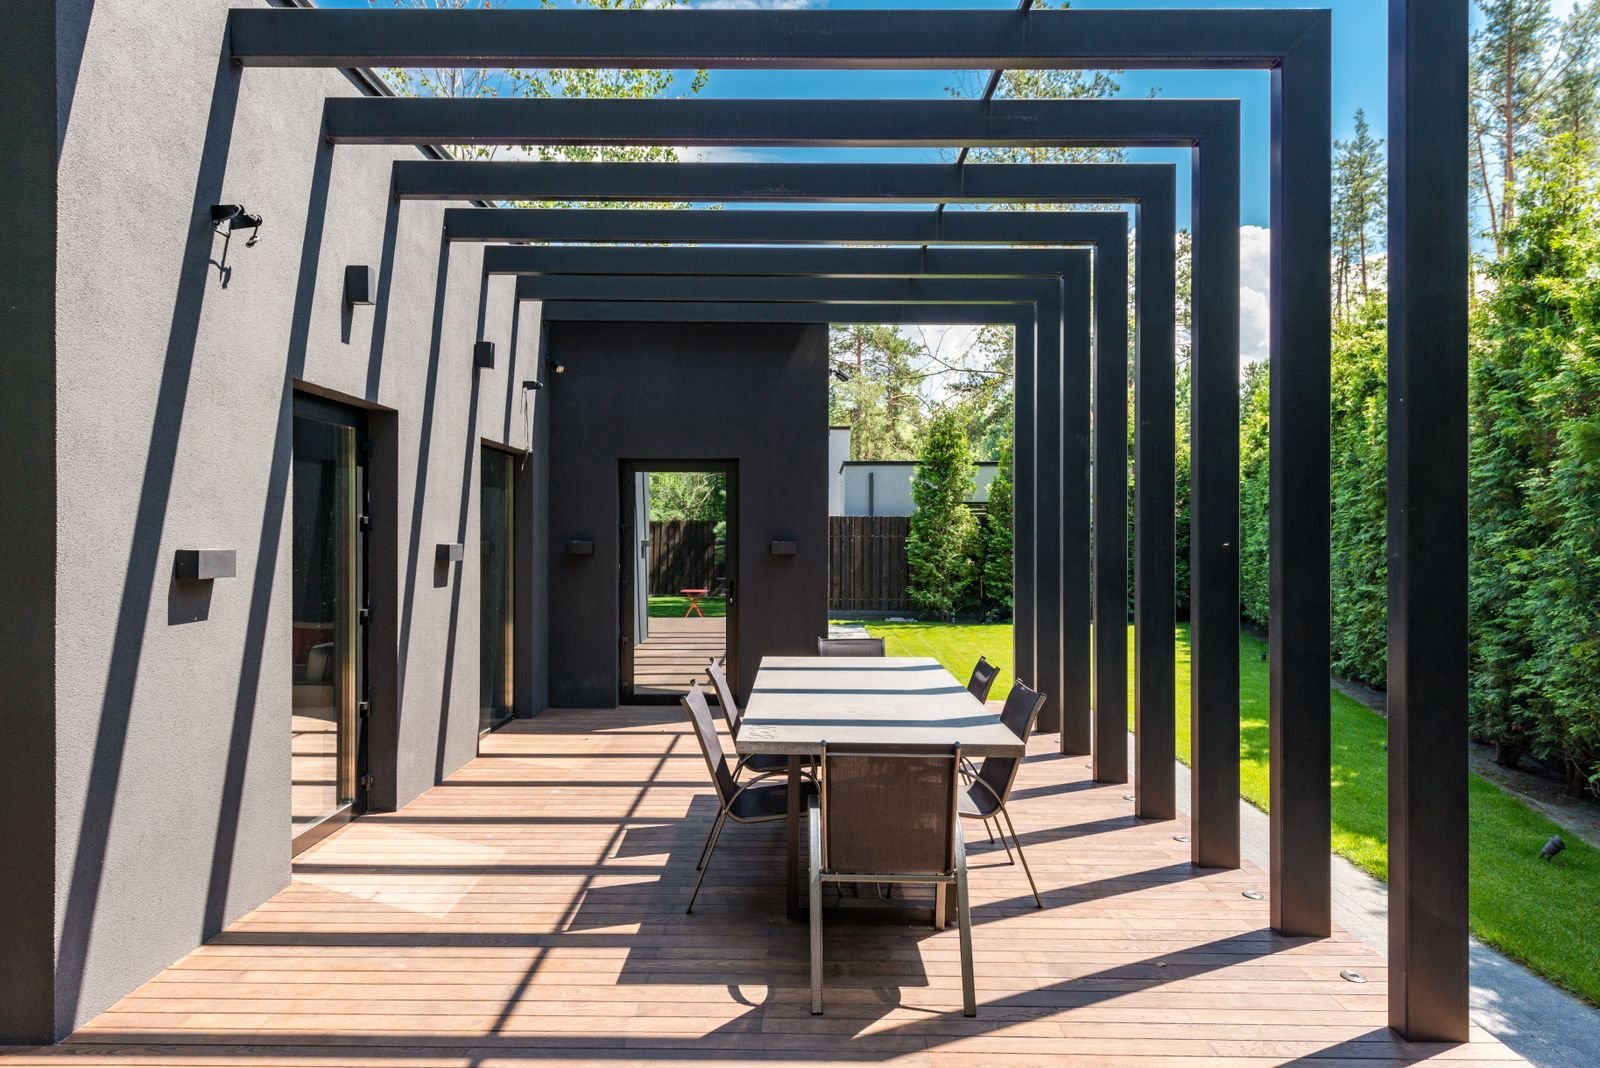 Pergola · illustrative
The build
The one structure where the brick veneer problem disappears
A freestanding structure has no ledger, no connection to the house and no dependence on what the wall is made of. That simplifies the engineering and it removes the biggest variable in the price.
Almost every difficult conversation about a patio cover in Amarillo comes back to the wall. Brick veneer cannot carry load, so either the cover stands on its own posts at the house line or it needs an engineered connector through the veneer. A pergola or a pavilion sidesteps that entirely by standing in the middle of the yard on four or six posts of its own.
The trade is that it now carries all of its own uplift. There is no house helping. Every one of those posts has to be anchored into a footing designed to resist being pulled out, and the frame has to be braced against racking, because a freestanding frame with pinned bases is a mechanism until you brace it. That is where a well-built pergola differs visibly from a kit assembled on a slab with wedge anchors.
The other difference is what the two things do. A pergola with open rafters gives you dappled shade and no rain protection at all. Spacing and rafter depth decide how much sun gets through and at what time of day, and because about 1:50 pm here, the hour that matters is later than people expect. A pavilion has a solid roof, keeps rain off, and is closer to a small building in how it is engineered.
Published bands separate them too: $10 to $40 / sq ft for a prefabricated pergola kit, $30 to $65 / sq ft for one built to a design, and $35 to $60 / sq ft for a freestanding pavilion.
Included
What goes into a freestanding structure
Footings that resist uplift
Depth to the 24 in. minimum inside Amarillo, sized on pull-out rather than bearing, with anchorage cast in rather than drilled after.
A braced frame
Knee braces, moment connections or a braced bay. Without one of the three, a post-and-beam frame with pinned feet racks under lateral load.
Rafter layout for the sun you have
Depth, spacing and orientation set against the afternoon path rather than a catalogue default.
Material chosen for movement
Timber, aluminium or steel. They move at very different rates: aluminium 23 x 10-6 per C, steel 11 to 12.5 x 10⁻⁶ per C, pine along the grain 5 x 10⁻⁶ per C.
A finish that survives the sun
146 a year clear days a year and 74 percent of possible sunshine is a hard duty for a coating. Untreated timber greys quickly here.
Power where it is wanted
Fans, string lighting or a heater need a circuit and a wet-rated box, and running it under a slab afterwards is not a small job.
Choosing
Pergola, pavilion, or a louvered roof in between
A pergola is a sun filter. It cuts glare and takes the edge off heat, and in a downpour it does nothing. That is not a flaw, it is the definition. What you can tune is how much sun it stops and when, by changing rafter depth, spacing and which way the rafters run.
A pavilion is a roof. It sheds rain, it makes real shade all day, and it costs more because it is carrying wind uplift over a solid surface rather than letting air through an open grid. In a 108 mph design wind that difference is significant, and it shows up in the footings.
A louvered roof is the middle answer and it is the one people are usually imagining when they say pergola. Closed, it sheds rain like a pavilion. Open, it filters like a pergola. Published bands are $45 to $110 / sq ft manual and $55 to $125 / sq ft motorised, so it is not a cheap way to hedge, but it is the only one that changes with the weather.
One practical note on kits. A prefabricated kit at $10 to $40 / sq ft is genuinely cheaper, and many are perfectly sound structures. What the price usually does not include is a footing designed for this wind speed. Anchoring a kit to an existing four inch slab with expansion anchors is the standard installation and it is also the standard failure.
Installed bands from published national cost guides, adjusted using the Craftsman 2026 National Building Cost Manual.
Process
How a pergolas and pavilions project runs
Find the spot
Where shade is actually wanted late in the day, and where it does not sit on a utility easement or a septic field.
Decide open or solid
Whether rain protection matters. This changes the uplift, the footings and the price more than the size does.
Set the footings
Located from the frame drawing, dug to depth, anchorage cast in.
Frame and brace
Posts, beams, then the bracing that stops the whole thing racking.
Roof or rafters
Panels, shingles or open rafters at the spacing the sun study asked for.
Power and finish
Circuits for fans and lighting, then coating chosen for ultraviolet rather than for colour alone.
Before you commit
Freestanding is not automatically permit-free
People assume that because a pergola does not touch the house it does not need a permit. Inside Amarillo that is only true below a size threshold: the published exemption is a one-storey detached accessory building under 200 square feet. A twelve by twenty pavilion is 240 square feet and is over it.
What freestanding does remove is the wall question, which is usually the bigger cost. No ledger, no veneer connector, no engineering to carry load past the brick.
Setbacks are the other consideration and they are genuinely local. We do not print Amarillo setback numbers on this site, because the City adopted new zoning provisions in September 2025 and the only zoning document the City hosts publicly is older than that. Anyone quoting you a setback from a web page rather than from the current ordinance is guessing. We confirm it with Building Safety for your specific address and zoning district.
Outside city limits, texas counties have no general authority to adopt or enforce a residential building code. A freestanding pavilion on unincorporated land in Potter or Randall County generally needs no building permit. Septic, floodplain and platting still apply.
And if there is an association, an architectural committee decision is presumed reasonable, and the burden is on the owner to show it was arbitrary, capricious or discriminatory. Get the architectural approval in writing before ordering materials.
Cost
Price a pergola or a pavilion
The calculator separates kit, custom and pavilion, and it prices footings against what the structure sits on rather than assuming a slab is enough.
Questions
About pergolas and pavilions
Does a pergola need a permit in Amarillo?
Over 200 square feet, yes. Amarillo's published exemption list covers a one-storey detached accessory building under 200 square feet, so a small pergola may fall under it while a typical pavilion does not.
The fee is calculated per square foot on the City's published schedule rather than from a valuation table, which makes it predictable. Source: Amarillo's published list of work exempt from a permit and Amarillo's published building safety fee schedule.
Can a pergola be anchored to my existing patio slab?
Only if the slab was built to take it, and most residential patio slabs were not. A typical four inch unreinforced slab gives an expansion anchor very little to hold onto, and uplift is exactly the direction the wind will pull.
The normal solution is to core through the slab at each post position and pour a footing beneath, or to place the posts just off the slab on their own footings. The appendix lets a patio cover sit on a slab with no footings only where the frost line depth is zero. Amarillo is not a zero frost jurisdiction and sets a 24 in. minimum footing depth, so that exemption does not reach here.
How much shade does a pergola actually give?
It depends on rafter depth, spacing and which way they run, and it changes through the day. Deeper rafters spaced closer give more shade at high sun angles and less at low ones.
The local complication is that about 1:50 pm rather than at midday, and by five in the afternoon the sun is 47 degrees up, almost due west. At that angle very little light comes through the top of a pergola at all; it comes in from the side. A west end screen does more than any rafter change.
Wood, aluminium or steel?
Timber looks the part and needs recoating; ultraviolet here is punishing and 74 percent of possible sunshine is a lot of exposure. Aluminium is maintenance-light and moves the most with temperature, 23 x 10-6 per C, which matters at long spans and at fixings. Steel is strongest and needs its coating maintained.
There is no universally right answer. There is a right answer for a given span, budget and appetite for maintenance.
Is a pavilion the same as a detached patio cover?
Structurally they are close: a freestanding solid roof on its own posts. The difference in practice is siting and finish. A pavilion is generally out in the yard and detailed as a feature; a detached cover sits at the house and reads as an extension of it.
Both remove the veneer problem, and both carry their own uplift with no help from the house.
Can you attach a pergola to the house on one side?
You can, and then it stops being freestanding and inherits every wall question a patio cover has. On brick veneer, that means either an engineered through-veneer connector or a post line at the house.
If the reason for attaching is to avoid two posts near the wall, it is worth pricing both. Sometimes the two posts are the cheaper answer by a wide margin.
Related
Other structures people weigh this against
Patio Covers
A roof over the slab you already have. Aluminium, insulated panel or louvered, engineered for 108 mph wind and anchored for uplift.
What it involves →Outdoor Fireplaces & Fire Pits
Built-in fireplaces and fire features, gas or wood, sited for the prevailing wind rather than the view.
What it involves →Carports
A roof for the vehicle rather than the seating. Named separately in several Panhandle permit ordinances, and not the same as a patio cover in code.
What it involves →Next step
Send the address, not just the size
What your wall is made of, what your slab is doing and which permit desk your address falls under decide more about this project than the dimensions do.