Patio Enclosures and Screen Rooms in Amarillo, TX
Screening in a cover you already have, or building one designed to be screened. The point at which a patio stops being a patio in the eyes of the code, and what that changes.
No obligation. Every estimate starts at the house, looking at the slab, the wall you would attach to and where the afternoon sun actually lands.
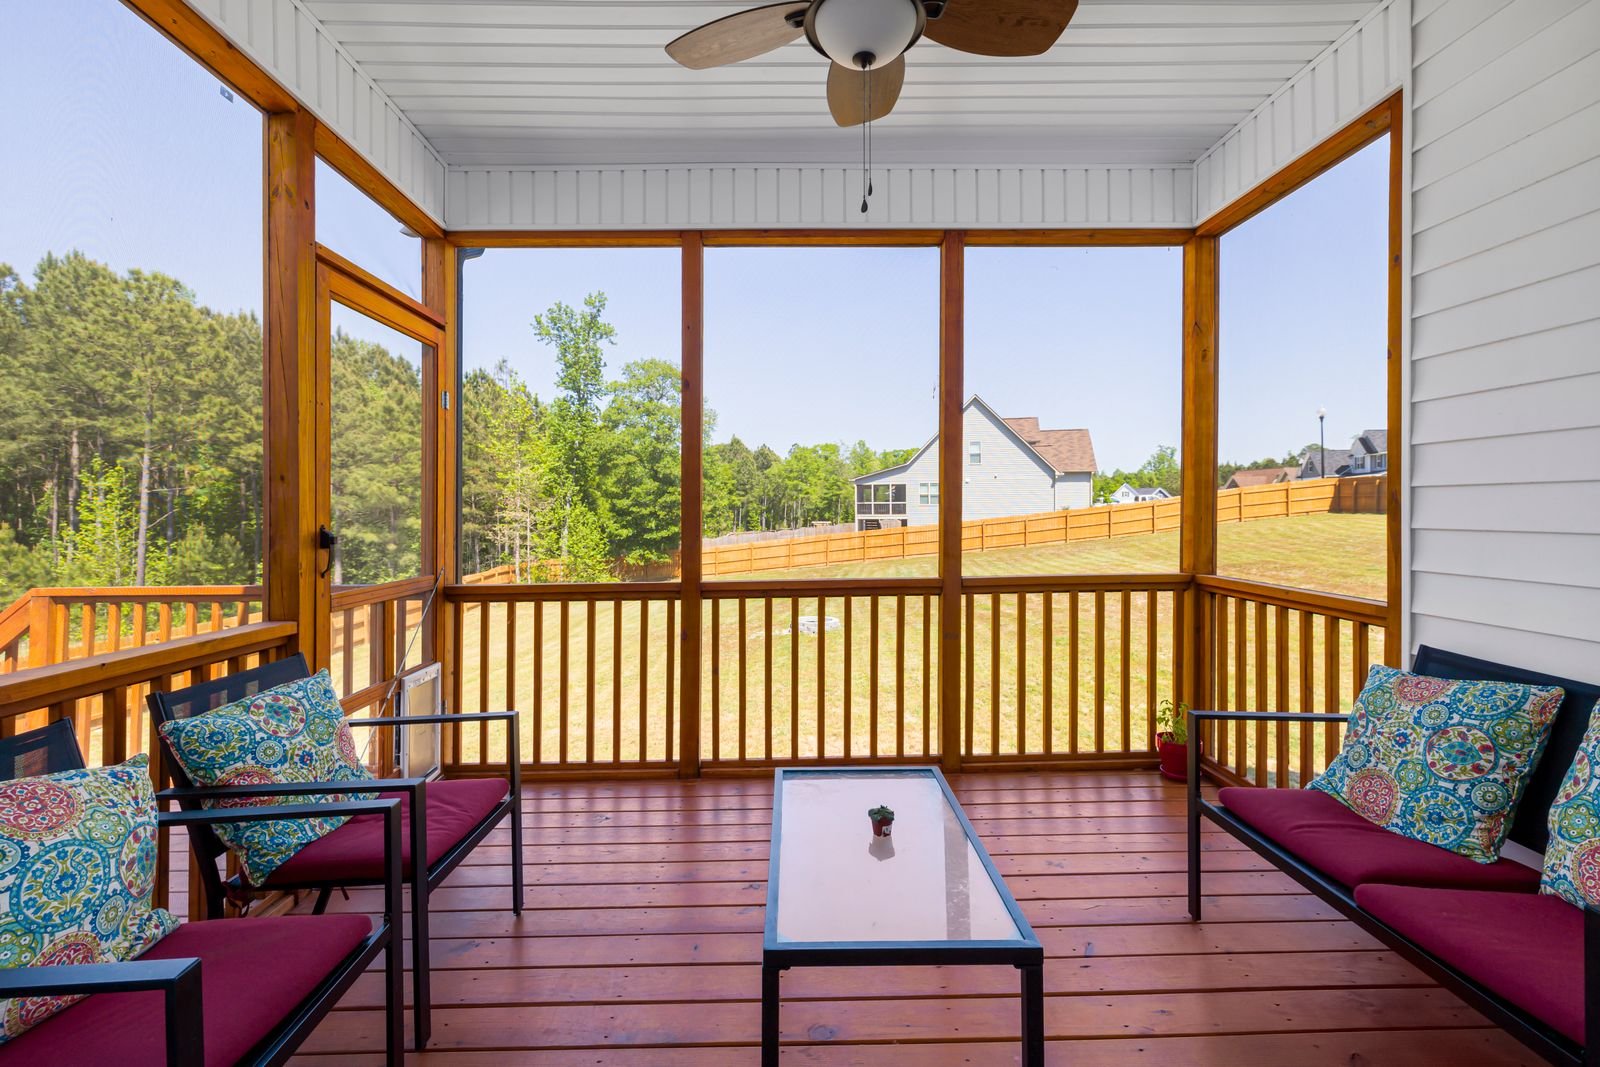 Screen room · illustrative
The build
Adding walls changes what the structure legally is
IRC Appendix AH, Patio Covers defines a patio cover partly by how open it is: "The open or glazed area of the longer wall and one additional wall has to equal at least 65 percent of the area below 6 ft 8 in."
Screening a covered patio sounds like a soft-furnishings decision. It is a code decision. The patio cover provisions in the residential code rest on the structure being open, and the definition is specific: "The open or glazed area of the longer wall and one additional wall has to equal at least 65 percent of the area below 6 ft 8 in."
Enclose more than that and the structure has left the patio cover category. What it becomes depends on how it is enclosed and how it is used. Insect screen is the lightest touch and generally keeps you inside the definition of an open structure, because screen is not a solid wall. Glazing, solid panels or removable vinyl move you further along that line.
Two other rules become live at that point. The first is the use limitation: "Patio covers shall be used only for recreational, outdoor living purposes, and not as carports, garages, storage rooms or habitable rooms." A screen room used as a room is one thing; a screen room quietly turned into storage or a workshop is another, and it is the sort of change that surfaces at resale.
The second is egress. If the enclosure covers a bedroom window, that window may be the room's emergency escape opening, and enclosing it can compromise a life safety requirement that has nothing to do with your patio. This is the single most common thing missed on a screen room, and it is one of the few we will refuse to build around.
Included
What is in an enclosure job
A structure that can take it
A screen frame adds surface for the wind to push on. A cover engineered as an open roof is not automatically fine once you close its sides.
Egress checked first
Every window and door inside the enclosed area, checked against what the bedrooms behind them need. This happens before design, not after.
Frame and screen specification
Mesh choice affects airflow, visibility and how it holds up to sun and grit. Finer mesh moves less air.
Doors that work in wind
A lightweight screen door in a climate with a mean wind of 12.9 mph needs a closer and a latch that actually holds.
Drainage at the perimeter
Once there is a wall, water running off the roof has a wall to run down. Where it goes then has to be deliberate.
Electrical reviewed for the new condition
An enclosed perimeter changes what counts as a damp or wet location. A fixture marked for wet locations may go in dry, damp or wet places. One marked for damp locations may not go where rain reaches it.
Options
Screen, vinyl or glass
Insect screen is the cheapest and the least disruptive. Published bands for screening an existing covered patio run $10 to $25 / sq ft. It keeps insects out, cuts wind-blown grit noticeably, and does nothing about temperature.
Roll-down or removable vinyl gives you a season. It blocks wind and blowing rain and turns an unusable March evening into a usable one. It is not insulation and it is not a wall, and its great advantage is that it comes out again, which keeps the structure honest as an open patio cover for most of the year.
Glass is where a patio becomes a room. It is a different construction, a different permit conversation and a different price. It is also the point at which the national enclosure specialists have a genuine advantage, and we would rather say that plainly than pretend otherwise.
For most Amarillo houses the useful question is narrower than it sounds. The complaint is usually one of three things: insects, wind, or sun from the west after five. Screen fixes the first. Vinyl fixes the second. Neither fixes the third, and for that the answer is a solid end panel or a shade on the west side, which costs a fraction of enclosing the whole thing.
Provisions from IRC Appendix AH, Patio Covers. Appendix AH is an appendix, not part of the body of the code. An appendix only applies where the local jurisdiction adopts it by name, so whether it is in force here is a question for Amarillo Building Safety.
Process
How a patio enclosures and screen rooms project runs
Check the windows behind it
Bedroom egress first, before anything is designed. If a required escape opening is inside the enclosure, the design changes or the project stops.
Assess the existing structure
Posts, beams and footings sized for an open roof may need upgrading once the sides catch wind.
Decide how much to close
Screen, seasonal vinyl or glazing, measured against which of the three complaints you actually have.
Confirm the permit position
Whether the work is a repair, an alteration or a change of the structure the permit was issued for.
Build the frame
Uprights, headers and kick panels, set plumb to a structure that may not be.
Screen, door and hardware
Mesh, a door that closes itself, and a latch sized for the wind.
Before you commit
Two reasons we sometimes advise against enclosing
The egress problem. If a bedroom's emergency escape and rescue opening ends up inside a screened enclosure, that is a life safety issue and not a paperwork one. There are solutions, including a door out of the enclosure directly opposite the window or a design that leaves that bay open, but they have to be designed in from the start.
The structure it is being added to. An open patio cover lets wind pass through. Screen it and you have created a surface. Screen mesh is porous, so the effect is smaller than with solid panels, but on a marginal structure it is not nothing, and on a kit anchored to a slab it can matter. We look at the footings before agreeing to enclose someone else's cover.
There is also an honest market observation. Enclosures and sunrooms in this region are well served by national specialists with their own manufactured systems. Where a project is really a sunroom, we will say so. Where it is a patio cover that needs screening, or a cover designed from the outset to be screened later, that is squarely our work.
If you are in an association, note that enclosing changes the appearance of the house from outside, which is exactly what an architectural committee exists to review. In an association with more than 40 lots, a denial has to come in writing with the reasons, and the board has to hear an appeal within 30 days of the request.
Cost
Not sure whether you need screen or shade
Tell us which of the three complaints you have, insects, wind or the western sun, and we will tell you the cheapest thing that fixes it.
Questions
About patio enclosures and screen rooms
Does screening my patio need a permit?
It depends what the enclosure does. Inside Amarillo, work that alters a structure generally requires a permit, and adding framing and a door to an existing cover is an alteration. We confirm with Building Safety rather than assuming, because the answer varies with how far the enclosure goes.
Outside city limits there is no county building permit. Texas counties have no general authority to adopt or enforce a residential building code.
Can I enclose a patio that covers a bedroom window?
Sometimes, and only with care. That window may be the bedroom's required emergency escape and rescue opening. Putting a screened enclosure in front of it can compromise that route.
This is checked before anything is designed. Where it is a problem there are legitimate fixes, such as a door out of the enclosure aligned with the window, but they have to be part of the design rather than an afterthought.
Will screening make the patio cooler?
Slightly, and not for the reason people expect. Screen cuts direct sun a little and cuts wind-blown dust a lot. It also reduces airflow, which in July can make it feel warmer rather than cooler.
If heat is the complaint, the effective fixes here are shade on the west side and a fan, not screen. About 1:50 pm in Amarillo, and at five the sun is 47 degrees up, almost due west.
What does screening a covered patio cost?
Published bands run $10 to $25 / sq ft of enclosed area, and this market runs about 10 percent below the national average. The variables are the height of the opening, the number of doors and whether the existing structure needs strengthening.
Seasonal vinyl panels and glazing are separate products at separate prices and are not covered by that band.
Can a screen room be used as a storage room?
Not under the patio cover provisions. The code text is explicit: "Patio covers shall be used only for recreational, outdoor living purposes, and not as carports, garages, storage rooms or habitable rooms."
This matters more than it sounds. A structure permitted as a patio cover and then used as habitable or storage space is a discrepancy that turns up at resale or at an insurance claim.
Do I need a new structure or can you screen the one I have?
Usually we can screen what is there, and the check is the footings and posts rather than the roof. A cover on proper uplift footings takes screen without complaint. A kit anchored to a four inch slab with expansion anchors is a different conversation.
We will tell you which one you have before quoting the screen.
Related
Other structures people weigh this against
Patio Covers
A roof over the slab you already have. Aluminium, insulated panel or louvered, engineered for 108 mph wind and anchored for uplift.
What it involves →Covered Patios
Slab and cover together, where there is no usable patio yet. One pour, one structure, one set of footings designed as a whole.
What it involves →Decks
Framed decks at 40 psf, with the ledger detail that brick veneer actually allows. Often the reason a cover has to be freestanding.
What it involves →Next step
Send the address, not just the size
What your wall is made of, what your slab is doing and which permit desk your address falls under decide more about this project than the dimensions do.