Patio Covers in Timbercreek Canyon, TX
The village permits carports by name and decks over 200 square feet by name, on canyon lots where rock is often near the surface.
No obligation. Every estimate starts at the house, looking at the slab, the wall you would attach to and where the afternoon sun actually lands.
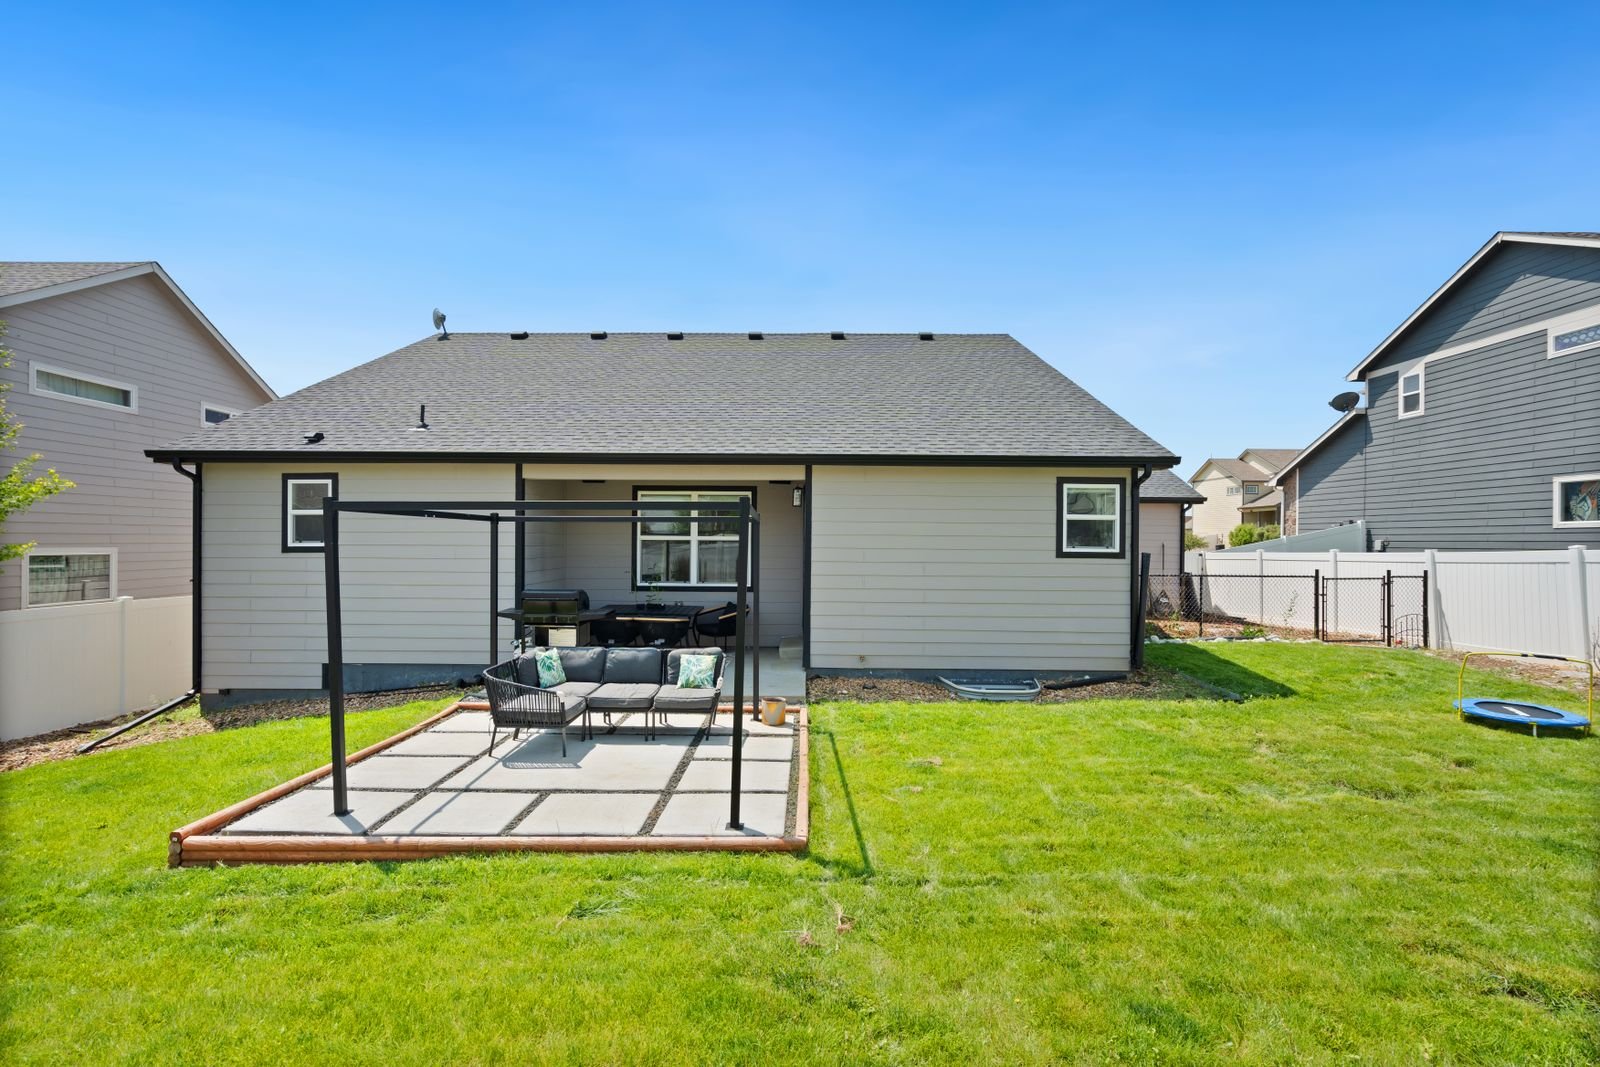 Pergola over a slab · illustrative
Timbercreek Canyon
Timbercreek Canyon at a glance
Every figure below comes from a named public source. Where we could not verify something, this page says so instead of filling the gap.
Population from 2020 Census count. Design wind and snow from ASCE 7-16 wind and snow hazard data; permit and code details from each jurisdiction's own published material.
Permits
One of the few places that names carports and decks in its own permit list
We confirm the current position for your specific address before quoting. Fee schedules and code adoptions change, and a page that was right last year is not a substitute for asking.
Timbercreek Canyon is an incorporated village governed by a Board of Aldermen, and it publishes the clearest small-jurisdiction permit list we have found anywhere in this region. Note that some third-party sources describe it as an unincorporated community; that is wrong, and the Census incorporated places layer and the village's own governance both confirm it.
Permits are required for new home construction, remodelling, permanent fences over 3 ft, outbuildings or accessory structures exceeding 200 square feet, swimming pools and permanent in-ground spas, items regulated by the International Residential Code, new roofing, retaining walls, decks exceeding 200 square feet, storm shelters and safe rooms, and carports. The permits page cites the 2015 IRC for structures over 200 square feet, although we could not retrieve an adopting ordinance number or date.
The process is unusual and worth knowing in advance. One set of plans and sketches showing structure details, elevation and grade differences goes to the Building Committee along with a completed application. Work must start within 30 days, the permit is valid one year, and the permit has to be visibly posted from the nearest roadway. Inspections are required for the same list of work, performed by a city inspector, with no work concealed prior to inspection and approval. Fee amounts are referenced to an appendix we could not retrieve, so we confirm those with the village rather than estimating them. Village management is provided through the Panhandle Regional Planning Commission.
The ground
Canyon soils are shallow, and rock is often near the surface
This is the design fact that separates Timbercreek Canyon from anywhere on the flat. The Randall County soil survey describes the terrain directly: stream erosion and some soil blowing have formed the Palo Duro Canyon, a rugged, much dissected area fronted by escarpments of caliche and sandstone. And, critically, soils of the Palo Duro Canyon are mostly shallow to very shallow, and in places rock is near the surface.
For a patio cover that changes the footing conversation entirely. On the plains, the question is how deep to go through clay that moves. Here the question can be whether you can get to depth at all, and what to do when you cannot. Shallow soil over rock is not a problem, it is a different detail: a footing bearing on sound rock is excellent, provided the anchorage is designed for uplift into rock rather than into soil.
The 1970 survey predates the village and does not name it, so we do not claim a specific map unit. The county's canyon-breaks associations are Rough Broken Land-Potter-Quinlan-Woodward, Mansker-Berda-Potter, Potter-Mobeetie and Spur-Berda on the valley floors; the flat-upland association is Pullman. The survey makes no shrink and swell statement, so any shrink-swell claim here would have to rest on the Pullman series description rather than on the county survey.
On the record
Nothing dated under the village name
We could not verify a dated severe weather event under the name Timbercreek Canyon. The nearest verified Randall County reports are a flash flood three miles north of Canyon on 25 July 2025, with stalled vehicles near the US 87 and I-27 interchange, and thunderstorm wind damage at Canyon on 4 June 2023 that partially destroyed a filling station canopy. Both are the City of Canyon, a different place, and we will not present them as Timbercreek Canyon events.
The regional design condition applies regardless: 108 mph ultimate design wind speed, and terrain that channels wind differently on a canyon lot from a flat one. Where a lot sits relative to the canyon walls changes the local exposure, which is one of the reasons we walk these sites before designing.
The market
Large canyon lots, no rental stock
Timbercreek Canyon covers 1.907 square miles with 219 housing units, and of the 210 occupied units, 100 percent are owner occupied. Median household income is $145,278 and median home value is $400,000, the second highest in this service area.
The village sits 150 to 200 feet below the surrounding High Plains surface in the dissected canyon country south of Amarillo. Large wooded canyon lots, no rentals, and a village of about 500 people that nonetheless runs a permit list naming carports and decks explicitly.
That last point deserves emphasis. A jurisdiction of this size taking the trouble to name a carport and a 200 square foot deck in its own permit list tells you what to expect: it will be reviewed, and the drawing had better show grade differences, because the permits page asks for them by name.
What we build here
Outdoor structures in Timbercreek Canyon
Pergolas & Pavilions
Open rafters or a freestanding solid roof out in the yard. Different footings from an attached cover, and no ledger problem at all.
What it involves →Patio Covers
A roof over the slab you already have. Aluminium, insulated panel or louvered, engineered for 108 mph wind and anchored for uplift.
What it involves →Covered Patios
Slab and cover together, where there is no usable patio yet. One pour, one structure, one set of footings designed as a whole.
What it involves →Questions
About building in Timbercreek Canyon
Does Timbercreek Canyon require a permit for a carport or a deck?
Yes to both, by name. The village permit list covers carports explicitly, and decks exceeding 200 square feet explicitly, along with accessory structures over 200 square feet, roofing, retaining walls, fences over 3 ft, pools and anything regulated by the International Residential Code.
Plans go to the Building Committee with elevation and grade differences shown, work must start within 30 days, the permit lasts a year and has to be posted so it is visible from the nearest roadway.
How do footings work on a canyon lot?
Differently from the flat. The Randall County soil survey says soils of the Palo Duro Canyon are mostly shallow to very shallow and in places rock is near the surface, in an area fronted by escarpments of caliche and sandstone.
That is not a problem, it is a different detail. A footing bearing on sound rock is excellent, provided the anchorage is designed to resist uplift into rock rather than into soil. What it does mean is that the lot has to be looked at before anything is designed.
Is Timbercreek Canyon incorporated?
Yes. Some third-party sources describe it as an unincorporated community and that is incorrect. It appears in the Census incorporated places layer as a village and is governed by a Board of Aldermen, with village management provided through the Panhandle Regional Planning Commission.
It matters because incorporation is what gives the village its own permit process, and that process is more specific about carports and decks than most cities twenty times its size.
Cost
Price a cover for a Timbercreek Canyon address
The calculators take your dimensions, your roof type, your wall and your jurisdiction, and return a band with the permit worked out rather than guessed at.
Nearby
Other places we work
Next step
Send the address and a photo of the wall
What your exterior wall is made of, and which permit desk your address falls under, decide more about the project than the dimensions do.