Patio Covers in The Greenways, TX
A master association chartered in 1998 and thirty nine platted units laid out over fourteen years, in Canyon ISD despite the Amarillo address.
No obligation. Every estimate starts at the house, looking at the slab, the wall you would attach to and where the afternoon sun actually lands.
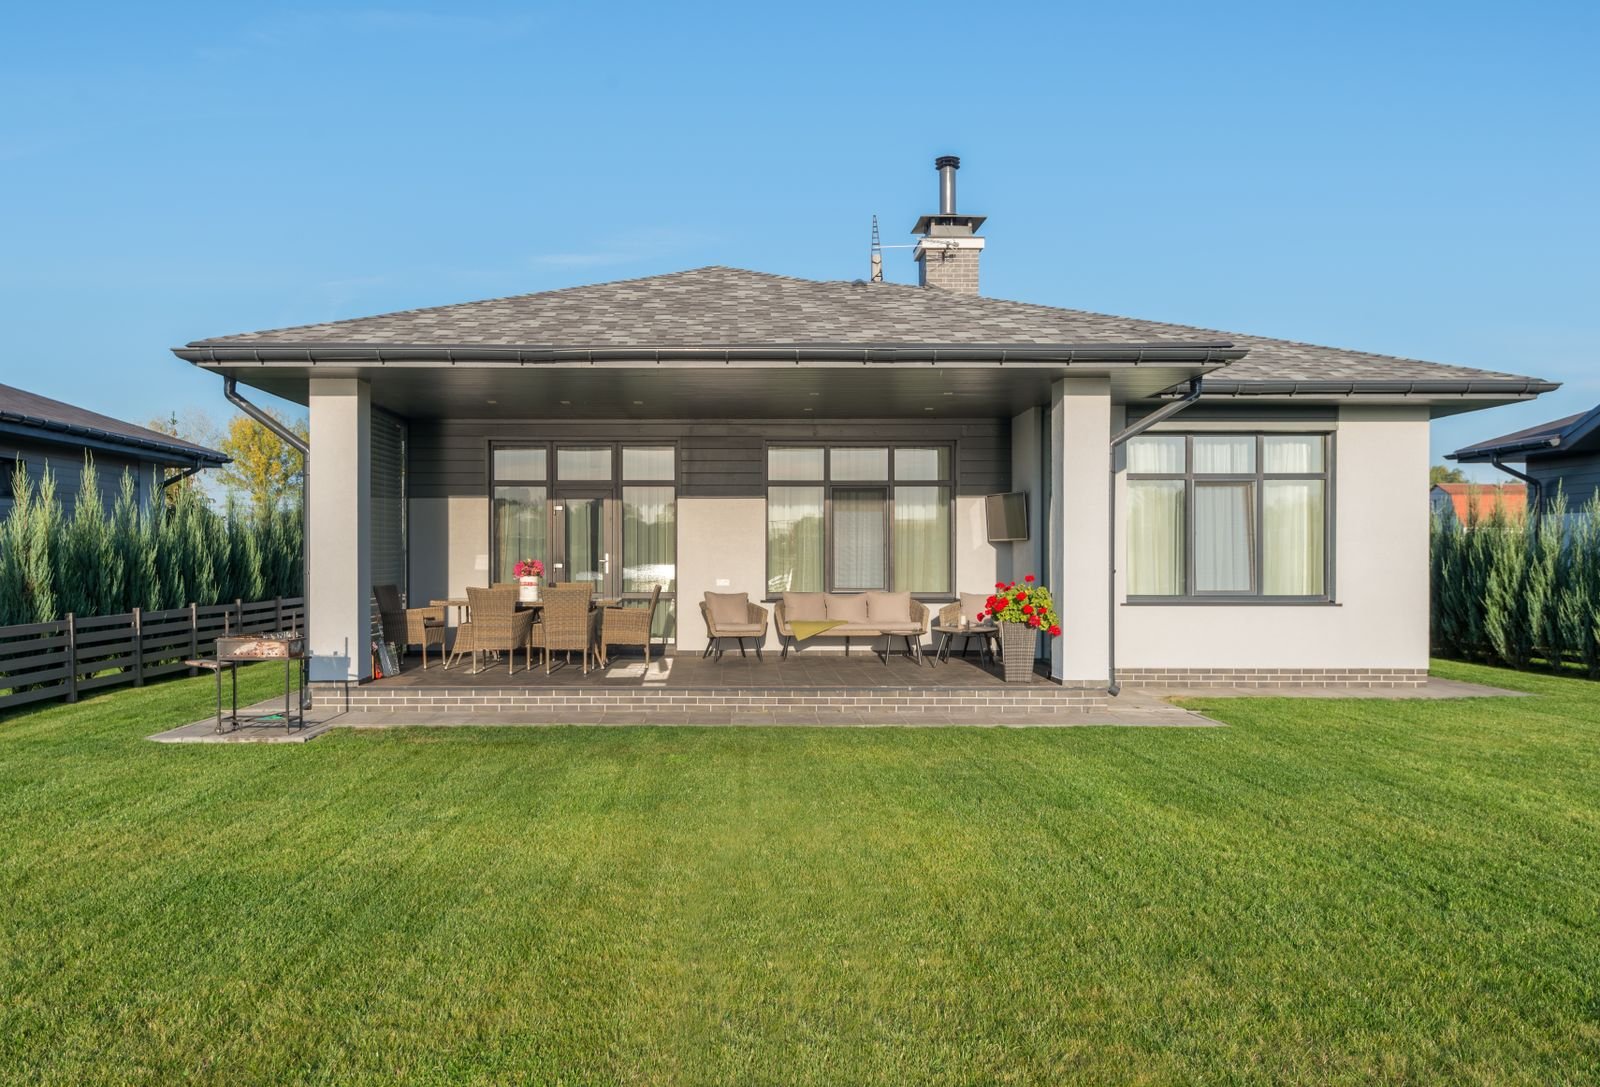 Covered patio · illustrative
The Greenways
The Greenways at a glance
Every figure below comes from a named public source. Where we could not verify something, this page says so instead of filling the gap.
Population from city population 197,979. Design wind and snow from ASCE 7-16 wind and snow hazard data; permit and code details from each jurisdiction's own published material.
Permits
City permit, plus an association that has existed since 1998
We confirm the current position for your specific address before quoting. Fee schedules and code adoptions change, and a page that was right last year is not a substitute for asking.
The Greenways at Hillside is inside the Amarillo city limits in Randall County, so City of Amarillo Building Safety has jurisdiction and the City's published fee schedule applies.
The Master Association for the Greenways at Hillside is registered as a Texas nonprofit corporation with a charter date of 30 April 1998, which is the earliest firm date attached to this development and predates the first recorded plat approval by eight years. We could not verify whether it publishes architectural guidelines or operates a review committee, so we will not claim that it does. But an association that has existed since before the first phase was platted is very likely to hold recorded covenants, and your title documents are where to check.
Under Texas Property Code, an architectural committee decision is presumed reasonable and the burden falls on the owner to show it was arbitrary, capricious or discriminatory. Getting the approval in writing before ordering materials is not bureaucratic caution, it is the cheapest step in the project.
All five of these neighbourhoods sit inside the Amarillo city limits, so the City's Building Safety department has jurisdiction. Amarillo adopted the 2021 I-Codes effective January 2024: the 2021 IBC under Ordinance 8082, the 2021 Residential Code under Ordinance 8086, the 2021 Mechanical, Plumbing, Fuel Gas, Existing Building and Fire Codes under their own ordinances, the 2015 Energy Conservation Code and the 2023 National Electrical Code.
The permit trigger is quoted on the City's own page: any owner or authorised agent who intends to construct, enlarge, alter, repair, move, demolish or change the occupancy of a building or structure shall first make application to the building official and obtain the required permit.
The exemption list is where patio covers get decided, and it does not include them. The exemptions are one-storey detached accessory structures such as tool sheds and playhouses under 200 square feet; decks under 200 square feet that are no more than 30 inches above grade, not attached to a dwelling and not serving the required exit door; and window awnings projecting no more than 54 inches. There is no exemption listed for patio covers or carports, and an attached cover is not detached. So an attached patio cover in Amarillo requires a building permit.
Fees are published: residential remodel or addition at $0.32 per square foot with a $135 minimum, new construction at $0.50 per square foot, residential plan review at $81, a $13 technology fee on every permit, revision of plans $81 and re-inspection $68. That is a per-square-foot basis rather than a valuation table, which makes an Amarillo permit one of the few you can predict before you apply.
The ground
Newer ground, and what actually decides the footing
The Greenways sits between roughly 35.134 and 35.147 north in Randall County, directly south of The Colonies, in the same southwest development corridor.
The 1970 Randall County soil survey maps seven associations, from Pullman on the flat uplands to Olton-Amarillo and the canyon-breaks units. It predates this subdivision by decades and does not name it, so we do not claim a specific unit here.
What we do instead on a subdivision platted between 2006 and 2020 is treat the ground as engineered rather than natural. Development-era grading, cut and fill, and utility trenching all change what a footing meets. So the questions we ask on site are about what is under the lot now: how deep the fill goes, whether the existing patio slab is on native ground or on fill, and whether the post positions land over a backfilled trench. Those answers change the footing detail more than the soil series does.
On the record
Open ground and young trees
Amarillo's design conditions apply: 108 mph ultimate design wind speed, exposure C on most lots, 15 psf ground snow, 24 inch minimum footing depth. Hail makes up about 68 percent of severe reports across the forecast area, and thunderstorm days run 47.3 a year.
The local modifier in a newer southwest subdivision is exposure. There is very little mature planting to break the wind, and exposure C in the ASCE definition assumes open terrain for a good distance upwind, which describes this ground well. That raises the design pressure at the height a patio cover sits, and it is a reason the footings here are not a place to economise.
The market
Fourteen years of phases, and a school district surprise
The City of Amarillo subdivisions layer records the Greenways at Hillside as units 1 through 39. The earliest recorded plat approval is unit 17 on 27 March 2006, with later units running through unit 39 on 9 July 2020. So the neighbourhood was laid out in phases over roughly fourteen years, which means a real spread of house ages within one development.
The detail that surprises people: despite the Amarillo address, this area is served by Canyon ISD rather than Amarillo ISD. Canyon ISD operates both Greenways Intermediate School on Pineridge Avenue and Hillside Elementary on Perry Avenue, the two schools whose names the neighbourhood combines. Hillside School Park, at Fanchun Street and Digby Lane, is a City of Amarillo park.
No verified neighbourhood-level home value data exists in public sources, so we quote the city-wide figures instead: median property value $213,900 and median household income $67,187 on the ACS 2024 one-year estimate.
What we build here
Outdoor structures in The Greenways
Patio Covers
A roof over the slab you already have. Aluminium, insulated panel or louvered, engineered for 108 mph wind and anchored for uplift.
What it involves →Covered Patios
Slab and cover together, where there is no usable patio yet. One pour, one structure, one set of footings designed as a whole.
What it involves →Outdoor Kitchens
Counter run, grill, gas, water and power under cover. The services get planned before the concrete, because afterwards is expensive.
What it involves →Questions
About building in The Greenways
Is there an HOA in the Greenways?
A master association exists on the public record. The Master Association for the Greenways at Hillside is a Texas nonprofit corporation with a charter date of 30 April 1998, eight years before the first recorded plat approval in the subdivisions layer.
We could not verify whether it publishes architectural guidelines, so check your title documents. Where covenants exist, that approval is separate from the City permit and worth starting early.
Do I still need a City of Amarillo permit here?
Yes. The Greenways is inside the city limits, and an attached patio cover is not on the City's published exempt list. Those exemptions cover detached accessory structures under 200 square feet and unattached decks under 200 square feet no more than 30 inches above grade.
A residential addition permit is $0.32 per square foot with a $135 minimum, plus $81 plan review and a $13 technology fee.
Does newer construction mean easier footings?
Not automatically, and sometimes the opposite. On a subdivision platted between 2006 and 2020, the ground has been graded, cut, filled and trenched during development, so what a footing meets is engineered rather than natural.
The questions we ask on site are how deep the fill goes, whether the existing slab sits on native ground or fill, and whether a post position lands over a backfilled utility trench. Those change the detail more than the soil series does.
Cost
Price a cover for a The Greenways address
The calculators take your dimensions, your roof type, your wall and your jurisdiction, and return a band with the permit worked out rather than guessed at.
Nearby
Other places we work
Next step
Send the address and a photo of the wall
What your exterior wall is made of, and which permit desk your address falls under, decide more about the project than the dimensions do.