Patio Covers in Puckett, TX
Puckett Place and Puckett West, sixty seven recorded units in southwest Amarillo, with phases still being platted into 2019.
No obligation. Every estimate starts at the house, looking at the slab, the wall you would attach to and where the afternoon sun actually lands.
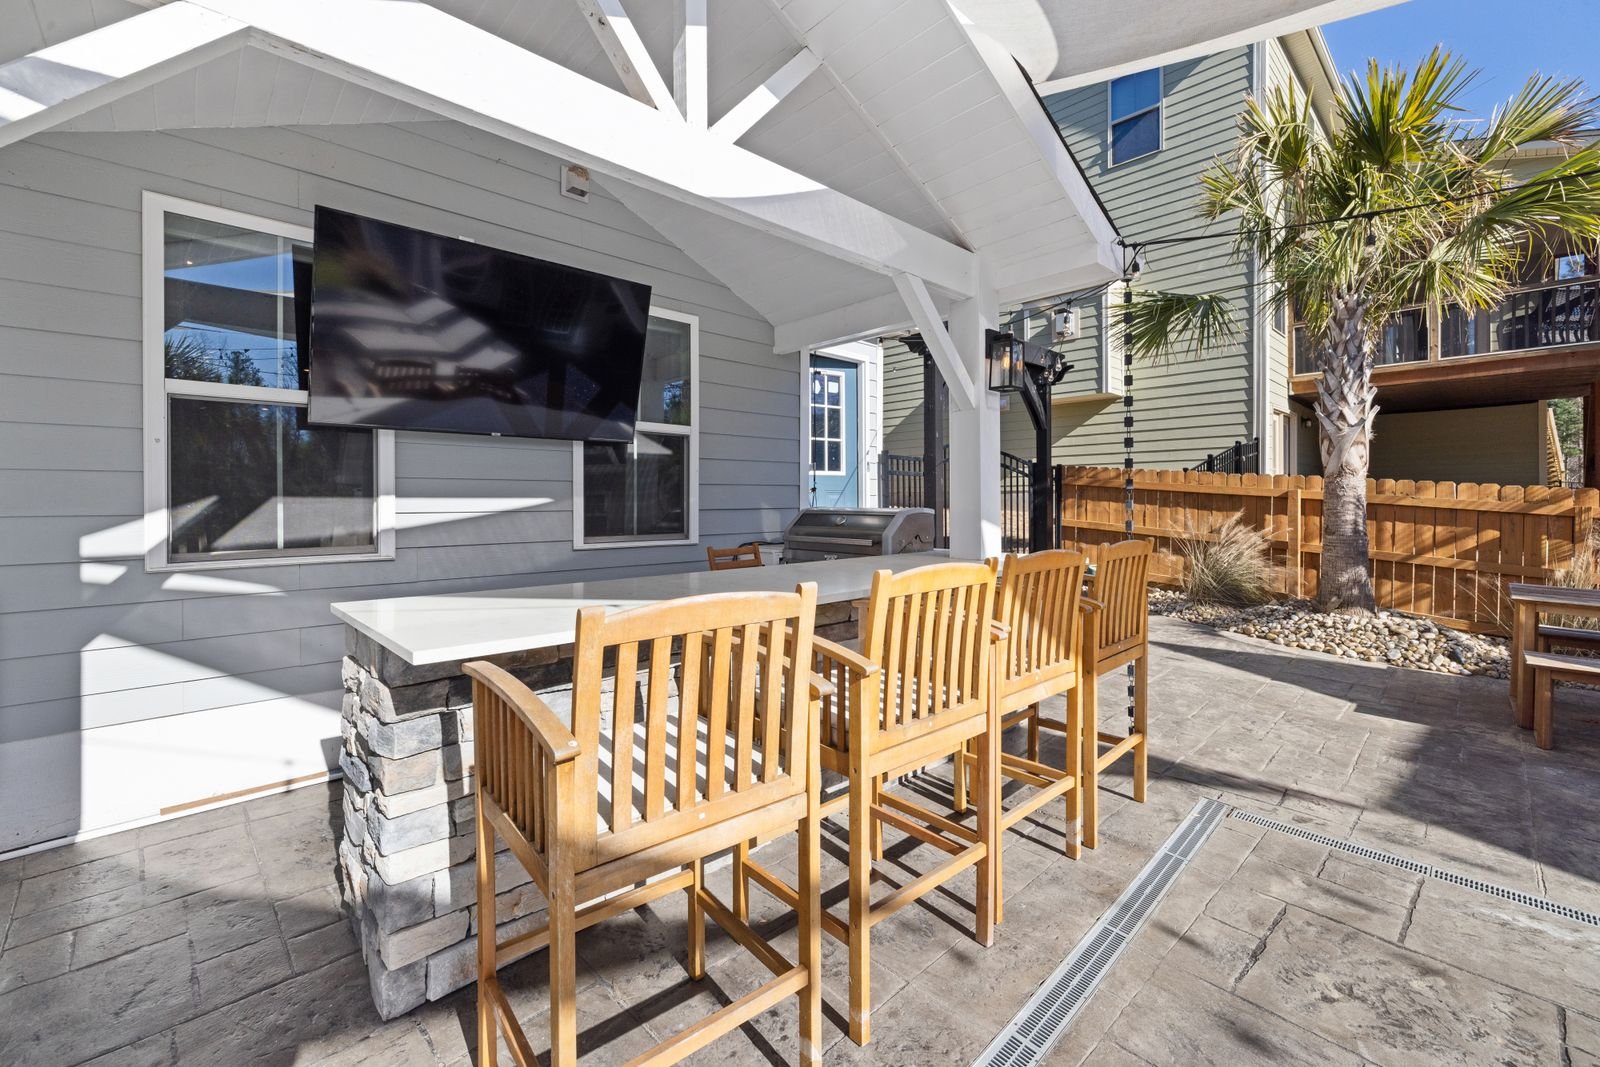 Covered patio · illustrative
Puckett
Puckett at a glance
Every figure below comes from a named public source. Where we could not verify something, this page says so instead of filling the gap.
Population from city population 197,979. Design wind and snow from ASCE 7-16 wind and snow hazard data; permit and code details from each jurisdiction's own published material.
Permits
City of Amarillo, and no association we could verify
We confirm the current position for your specific address before quoting. Fee schedules and code adoptions change, and a page that was right last year is not a substitute for asking.
The Puckett additions sit inside the Amarillo city limits in Randall County, confirmed against the Census geocoder, so City of Amarillo Building Safety has jurisdiction and the published fee schedule applies.
Unlike The Colonies and the Greenways, we found no registered master association for the Puckett additions. That is not proof none exists, and it does mean we have nothing to point at. If your deed carries covenants they will be in your title documents rather than on any public register we could reach, so that is where to look before assuming there is no second approval to get.
All five of these neighbourhoods sit inside the Amarillo city limits, so the City's Building Safety department has jurisdiction. Amarillo adopted the 2021 I-Codes effective January 2024: the 2021 IBC under Ordinance 8082, the 2021 Residential Code under Ordinance 8086, the 2021 Mechanical, Plumbing, Fuel Gas, Existing Building and Fire Codes under their own ordinances, the 2015 Energy Conservation Code and the 2023 National Electrical Code.
The permit trigger is quoted on the City's own page: any owner or authorised agent who intends to construct, enlarge, alter, repair, move, demolish or change the occupancy of a building or structure shall first make application to the building official and obtain the required permit.
The exemption list is where patio covers get decided, and it does not include them. The exemptions are one-storey detached accessory structures such as tool sheds and playhouses under 200 square feet; decks under 200 square feet that are no more than 30 inches above grade, not attached to a dwelling and not serving the required exit door; and window awnings projecting no more than 54 inches. There is no exemption listed for patio covers or carports, and an attached cover is not detached. So an attached patio cover in Amarillo requires a building permit.
Fees are published: residential remodel or addition at $0.32 per square foot with a $135 minimum, new construction at $0.50 per square foot, residential plan review at $81, a $13 technology fee on every permit, revision of plans $81 and re-inspection $68. That is a per-square-foot basis rather than a valuation table, which makes an Amarillo permit one of the few you can predict before you apply.
The ground
Randall County ground, west southwest of downtown
The Puckett additions run between roughly 35.162 and 35.185 north and 101.938 to 101.902 west, in Randall County. They sit immediately north of The Colonies, which in turn sits north of the Greenways, so the three form a continuous corridor of southwest Amarillo development in the same longitude band.
The 1970 Randall County soil survey maps seven associations across the county. It does not name these additions, so we do not claim a specific map unit. What applies is the Amarillo default: a 24 inch minimum footing depth inside the city, footings designed for uplift rather than bearing, and drainage away from the house on ground where the county's flat-upland soil is Pullman.
The one thing we always check on a Puckett lot is the existing slab. Puckett Place includes phases both early and recent, which means slabs of very different ages sitting behind houses of different eras. A slab poured with the house in an early phase and one poured in 2019 are different propositions, and neither is safe to assume from the street.
On the record
The city conditions, and the afternoon
Amarillo's design criteria apply: 108 mph ultimate design wind speed, 84 mph nominal, exposure C on most lots, 15 psf ground snow, 24 inch minimum footing depth and the 2021 IRC as adopted under Ordinance 8086.
The heat case is the one that decides how people use a southwest Amarillo patio. The July normal high is 93 F, cooling degree days run 1,399, and there are 146 clear days a year with 74 percent of possible sunshine. Solar noon is near 1:50 pm, and at five in the afternoon the sun is about 47 degrees up and almost due west; by seven it is 22 degrees up and north of west.
That geometry is why the depth of the cover matters more than its width on a west-facing patio, and why a solid end panel on the west side often does more good than another two feet of roof.
The market
Two additions, phases decades apart
The City of Amarillo subdivisions layer records Puckett Place with units 1 through 52 and Puckett West with units 1 through 15, plus a separate historic addition recorded as Mirror's Addition, J W Puckett's Subdivision. Plat approval dates are only present for the newest phases: Puckett Place unit 51 on 21 December 2015 and unit 52 on 13 November 2019, and an amended Puckett West unit on 28 March 2014. The earlier units carry no approval date in the layer, so it does not date the original platting.
On the name, we will be careful. The presence of a J. W. Puckett's Subdivision on the record shows that a J. W. Puckett platted land in Amarillo. It is not evidence that the school or the neighbourhood is named for him, and we are not going to publish a namesake claim on that basis.
Puckett Elementary, an Amarillo ISD campus, is on Oakhurst, and Puckett School Park at Oakhurst Drive and Palacio Drive is one of the roughly 52 parks the City maintains across about 2,400 acres. No verified neighbourhood-level home value data exists; city-wide, median property value is $213,900 and median household income $67,187.
What we build here
Outdoor structures in Puckett
Patio Covers
A roof over the slab you already have. Aluminium, insulated panel or louvered, engineered for 108 mph wind and anchored for uplift.
What it involves →Covered Patios
Slab and cover together, where there is no usable patio yet. One pour, one structure, one set of footings designed as a whole.
What it involves →Outdoor Kitchens
Counter run, grill, gas, water and power under cover. The services get planned before the concrete, because afterwards is expensive.
What it involves →Questions
About building in Puckett
Is there an HOA in Puckett?
We found no registered master association for the Puckett additions on the public corporate register, which is not the same as proving none exists.
If your deed carries covenants they will be in your title documents. Check there before assuming the City permit is the only approval you need.
Can my existing patio slab take the posts?
Usually not on its own, and it is worth checking rather than assuming. A standard four inch residential patio slab is fine to sit under a cover and gives an anchor very little to pull against, and uplift is exactly the direction the wind will pull.
Puckett Place has phases from very different eras, so slab ages vary widely within the neighbourhood. We either core through and pour a footing under each post, or move the post line outboard onto new footings.
How deep do footings have to go in Amarillo?
The City sets a 24 inch minimum footing depth. That is the floor, not the answer: the actual depth and diameter come from the uplift the structure has to resist and from what the ground is doing.
Worth knowing that the appendix provision allowing a patio cover to sit on a slab with no footings applies only where the frost line depth is zero. Amarillo is not a zero frost jurisdiction and sets a 24 inch minimum, so that exemption does not reach here.
Cost
Price a cover for a Puckett address
The calculators take your dimensions, your roof type, your wall and your jurisdiction, and return a band with the permit worked out rather than guessed at.
Nearby
Other places we work
Next step
Send the address and a photo of the wall
What your exterior wall is made of, and which permit desk your address falls under, decide more about the project than the dimensions do.