Pergola and Pavilion Cost Calculator for Amarillo, TX
Kit, custom build or freestanding pavilion, with footings priced against what the structure actually sits on rather than assuming a slab is enough to anchor it.
No obligation. Every estimate starts at the house, looking at the slab, the wall you would attach to and where the afternoon sun actually lands.
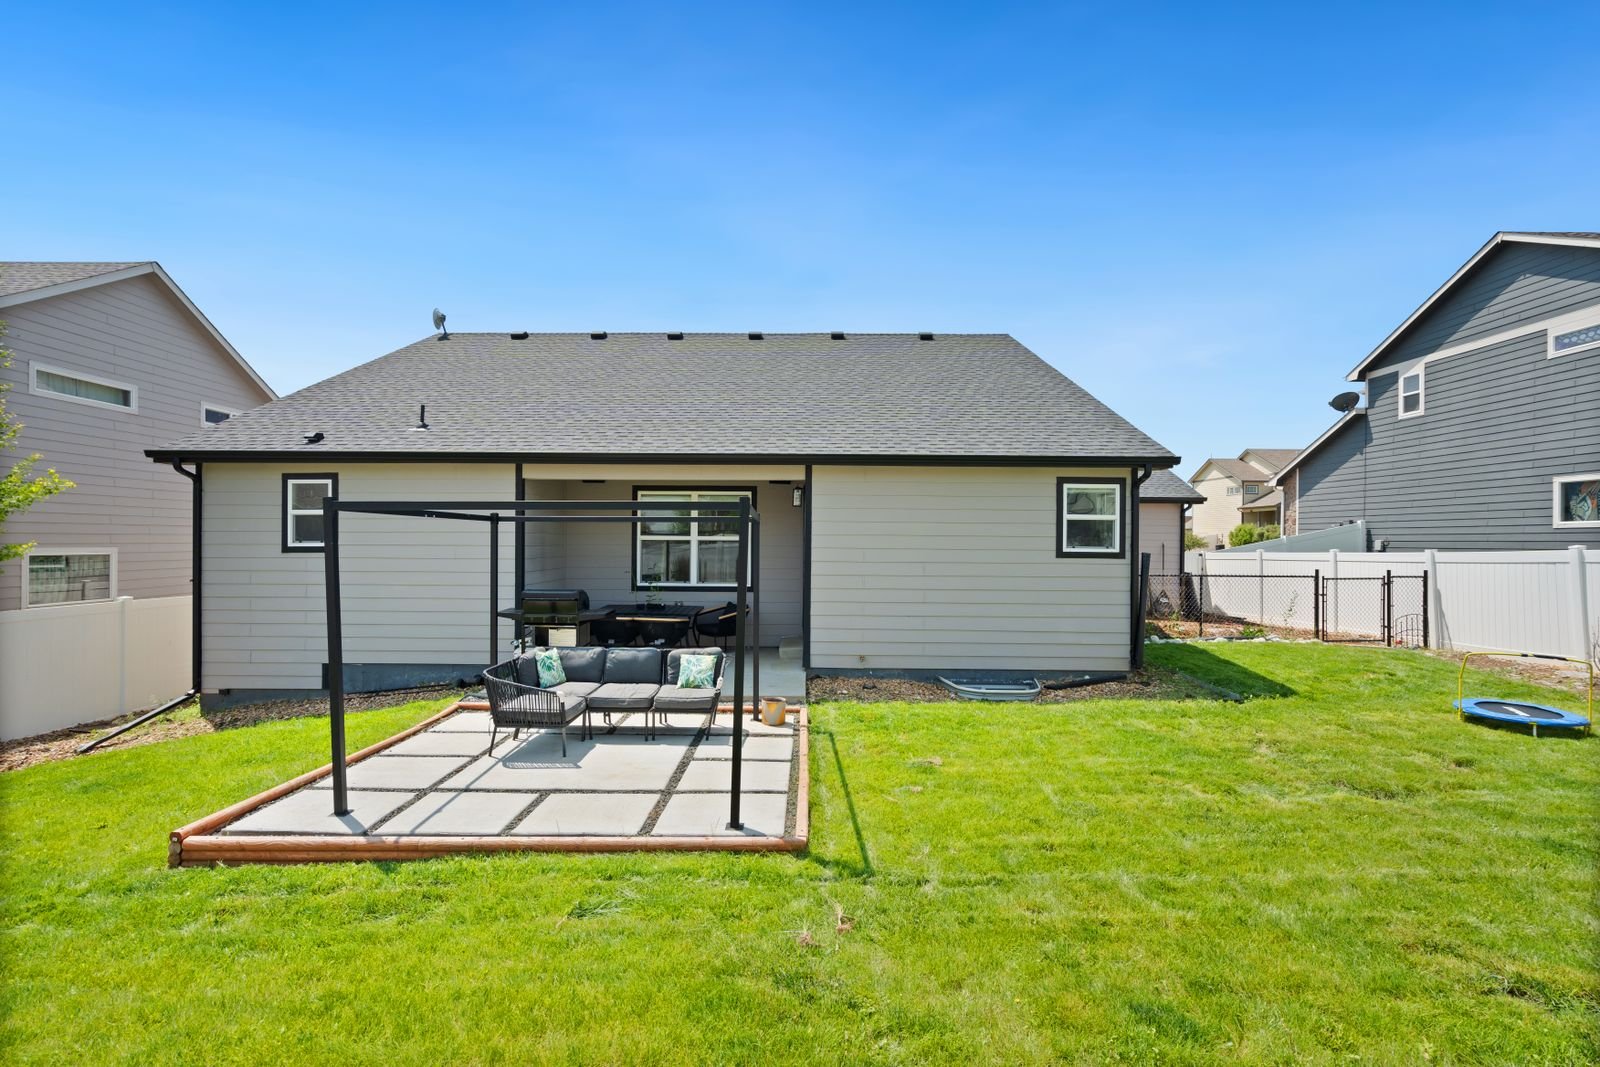 Pergola over a slab · illustrative
Calculator
Price a freestanding structure
Set the size, what it is, and what it will stand on. The calculator prices footings separately because that is where kit installations most often cut a corner.
These are planning estimates, not quotes. Every figure comes from published installed cost bands adjusted for this market. A calculator cannot see your ground, your wall, your access or your drawings. Treat the range as a way to decide whether a project is worth pursuing, not as a price.
Why these numbers
The kit price that is not the whole price
A prefabricated pergola kit is published at $10 to $40 / sq ft, and many kits are perfectly sound structures. What the kit price does not include is a footing designed for a 108 mph ultimate wind speed.
The standard kit installation anchors to an existing four inch slab with expansion anchors. That is also the standard failure. A four inch unreinforced slab gives an anchor very little to pull against, and uplift is exactly the direction it will be pulled. The appendix lets a patio cover sit on a slab with no footings only where the frost line depth is zero. Amarillo is not a zero frost jurisdiction and sets a 24 in. minimum footing depth, so that exemption does not reach here.
So this calculator prices the footings as their own line and asks what the structure will sit on. If the answer is an existing slab, it adds the cost of coring through and pouring beneath, because that is what the job actually requires.
The upside of freestanding work is real and worth stating: no ledger, no connection to the house, and no brick veneer problem at all. On a house where an attached cover would need an engineered connector, a pavilion in the yard can be the cheaper structure.
Installed bands from published national cost guides. The calculators multiply them once by the the Craftsman 2026 National Building Cost Manual area factor, which puts this market 10 percent below the national average, then add the permit, engineering and any new concrete as separate lines.
Cost factors
What moves the number most
Open rafters or a solid roof
A pergola filters sun and sheds no rain. A pavilion is a roof, catches far more uplift over a solid surface, and costs more in the footings as well as in the structure.
What it stands on
New footings in open ground are straightforward. Coring through an existing slab at each post position is not, and it is the line kits leave out.
Material
Timber, aluminium or steel. They move at very different rates: aluminium 23 x 10-6 per C, steel 11 to 12.5 x 10⁻⁶ per C, pine along the grain 5 x 10⁻⁶ per C. At long spans that shows up at the fixings.
Bracing
A post and beam frame with pinned feet is a mechanism until it is braced. Knee braces, moment connections or a braced bay are not decoration.
Size against the permit threshold
Amarillo exempts detached accessory structures under 200 square feet. A twelve by twenty pavilion is 240 square feet and is over the line.
Finish
146 a year clear days a year and 74 percent of possible sunshine is a hard duty for a coating. Untreated timber greys quickly here.
Next step
Price it with the footings in
Tell us where it would go and what is under that ground now. Footings are the difference between a structure and a kit that lifts.
Questions
About these costs
Can a pergola be anchored to my patio slab?
Only if the slab was built to take it, and most residential patio slabs were not. A typical four inch unreinforced slab gives an expansion anchor very little to hold onto, and uplift is exactly the direction the wind pulls.
The appendix lets a patio cover sit on a slab with no footings only where the frost line depth is zero. Amarillo is not a zero frost jurisdiction and sets a 24 in. minimum footing depth, so that exemption does not reach here. The calculator prices coring through and pouring a footing beneath, because that is what the job needs.
Is a kit cheaper?
The kit is cheaper. The installed structure often is not, once the footings are done properly. Published kit bands run $10 to $40 / sq ft against $30 to $65 / sq ft for a custom build.
Where a kit genuinely wins is on a small structure in open ground where new footings are straightforward. Where it does not is on an existing slab, or at a size that needs bracing the kit does not include.
Does a pergola need a permit in Amarillo?
Over 200 square feet, yes. The City's published exemption covers a one-storey detached accessory structure under 200 square feet, so a small pergola may fall under it while a typical pavilion does not.
The fee is calculated per square foot rather than from a valuation table, which makes it predictable before you apply.
Pergola or louvered roof?
A pergola filters sun and does nothing in rain. A louvered roof sheds rain when closed and filters when open, which is what most people are actually imagining. Published bands are $45 to $110 / sq ft manual and $55 to $125 / sq ft motorised.
The trade-off out here is grit. Blowing dust wears moving parts, so a louvered roof is a mechanism to maintain rather than a fit-and-forget structure.
Get it real
A range is a start. A walkthrough is the answer.
Send the address, what your exterior wall is made of and a photo of the patio. That is where a range becomes a scope.